Single-storey extensions
Rear and side-return extensions that open the back of the house onto the garden: foundations, steels, glazing and the kitchen floor levelled through.
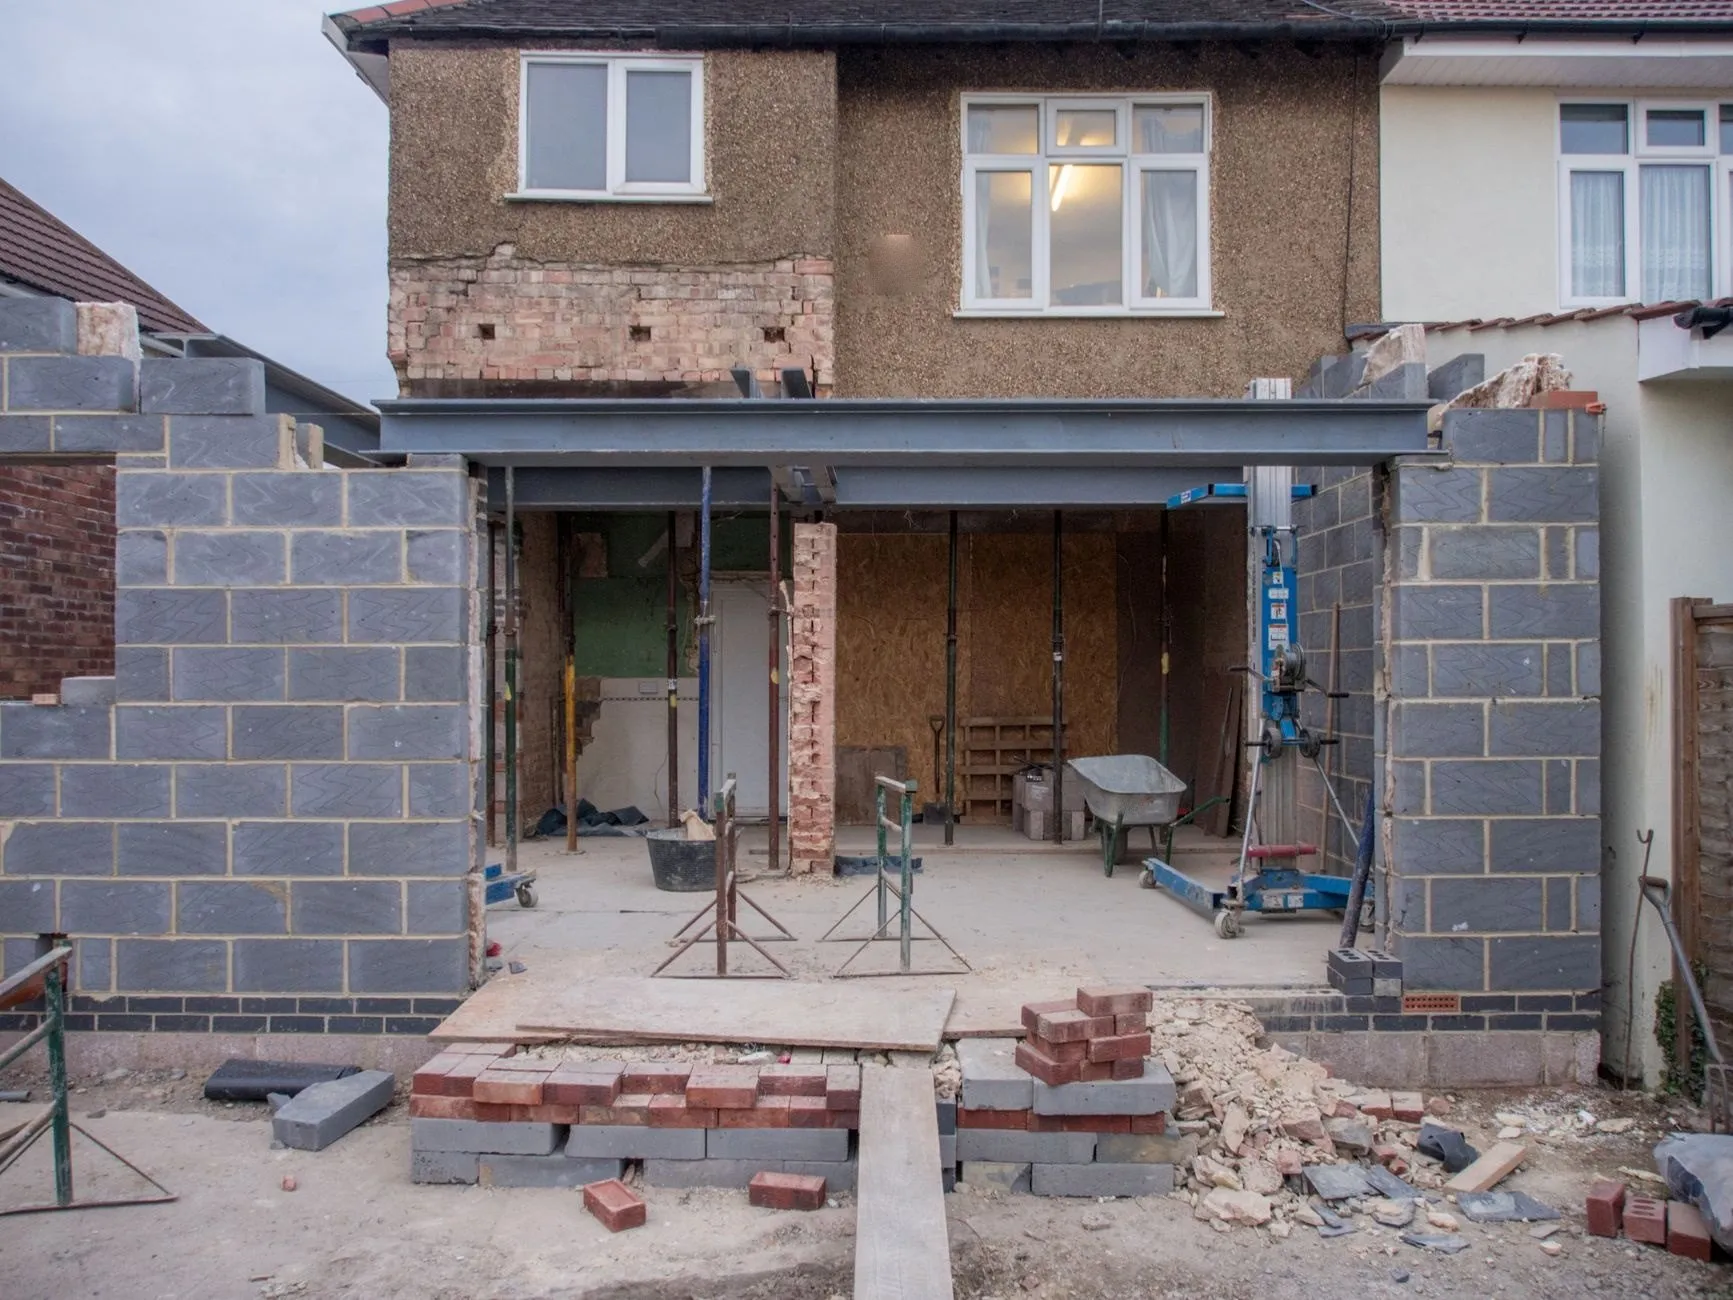
Most of the extensions we build are the same idea done well: take the back wall of a 1930s semi or a Victorian terrace out, put a steel in, and build a room that opens onto the garden. The difference between a good one and a disappointing one is almost never the size. It is the floor level running through without a step, the steel sitting above the ceiling line instead of below it, and glazing sized for the light rather than for the catalogue.
How the weeks go
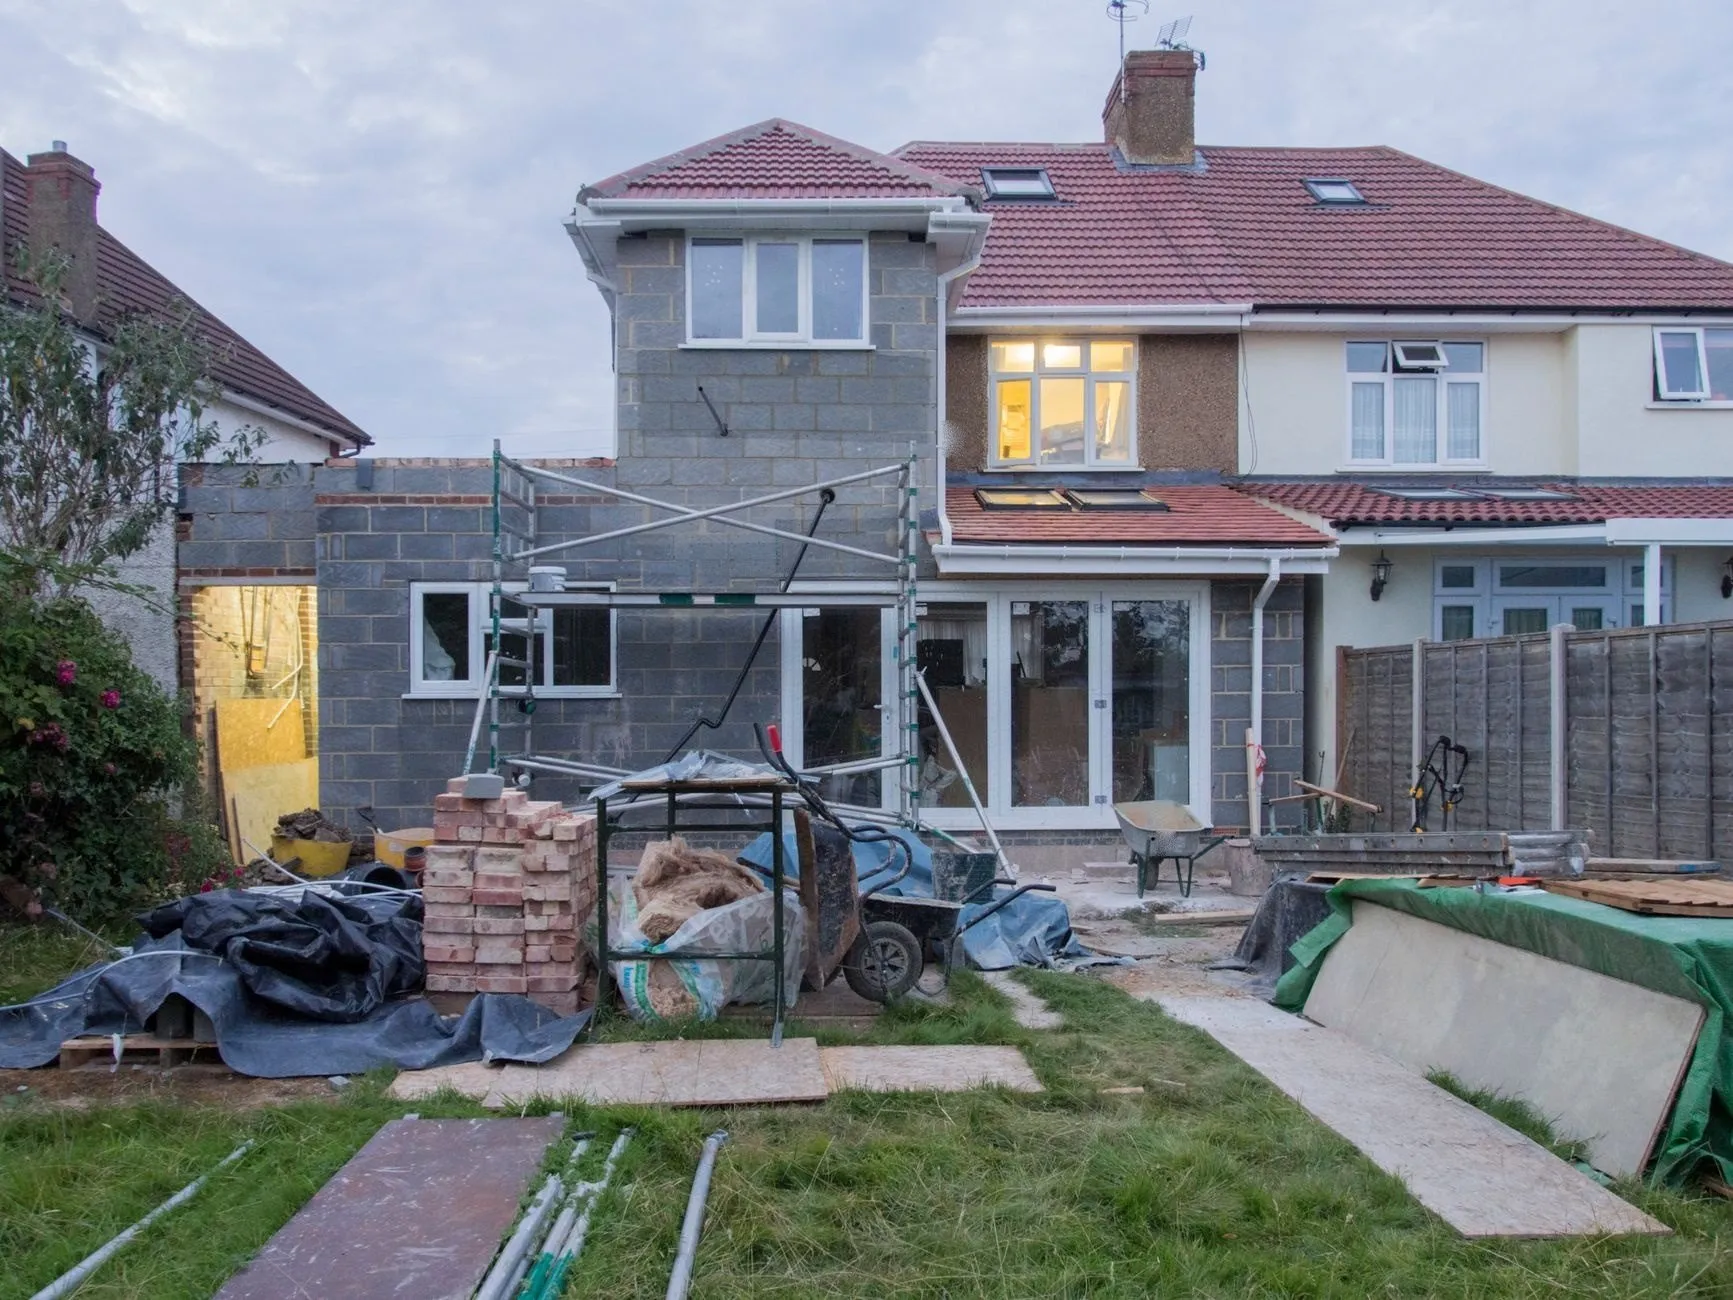
The first two weeks are below ground: setting out, digging, concrete, drainage. Weeks three to five are walls up to plate, the steels in and the old back wall out, which is the only noisy, dusty stretch you will live through. Then roof, glazing and first fix, and the house is weathertight again by week seven. The last month is plaster, screed and second fix.
What it costs
A 20 m² rear extension with a mid finish comes in around £52,000 to £60,000 including VAT. Every quote we write names what is included and prices the things nobody can see yet (a drain in the wrong place, a soft spot in the trench) as provisional sums, so you know the worst case before you sign.
Planning
Many single-storey rear extensions fall under permitted development: up to 3 metres deep on a semi or terrace, 4 metres on a detached house. Beyond that, or in a conservation area, you need a householder application. We check which applies at the first visit.
Common questions
Extensions
Do we need planning permission for a rear extension?
Often not. A single-storey rear extension up to 3 metres deep on a semi or terrace, or 4 metres on a detached house, is usually permitted development. We check at the first visit, and advise a lawful development certificate so a buyer’s solicitor never has to ask.
Can we live in the house while you build?
Almost everyone does. The new rooms are built outside first, so the old back wall comes out late and the dusty stretch is about a week. We help you set up a temporary kitchen for it.
What about the neighbours?
If you build on or near the boundary you need a party wall notice. We draft it for you and, if needed, recommend a surveyor. We also tell the neighbours the noisy dates a week ahead.
Other services
Get a fixed price for your single-storey extension
A free site visit, then a line-by-line written quote within five working days of the drawings. We are booking starts from March 2027. Site visits within 10 working days.