Building contractors in Ashcombe since 1974
Extensions and lofts, built to the quote.
Rear and side extensions, loft and garage conversions and the steelwork that opens a house up. One fixed price, one site manager, and a guarantee in writing.
4.9/5 from 214 reviews Free site visit Fixed written quote 10-year structural guarantee
-
640+
extensions, lofts and conversions built since 1974
-
52
years on site, three generations of the same family
-
11 wks
average time on site for a single-storey extension
-
10 yrs
structural guarantee on every job, in writing
-
A fixed, written quote
Line by line, with the provisional sums named. The number you sign is the number you pay unless you change the job.
-
One site manager
The same person from the first visit to the handover, on your phone, answering it.
-
Building control handled
We book the inspections, meet the inspector and hand you the completion certificate.
-
A clean site every evening
Tools away, dust sheets down, the drive swept. You still live there while we build.
What are you adding to the house?
Six kinds of job, all run by our own site managers and built by our own bricklayers and carpenters. Prices include VAT.
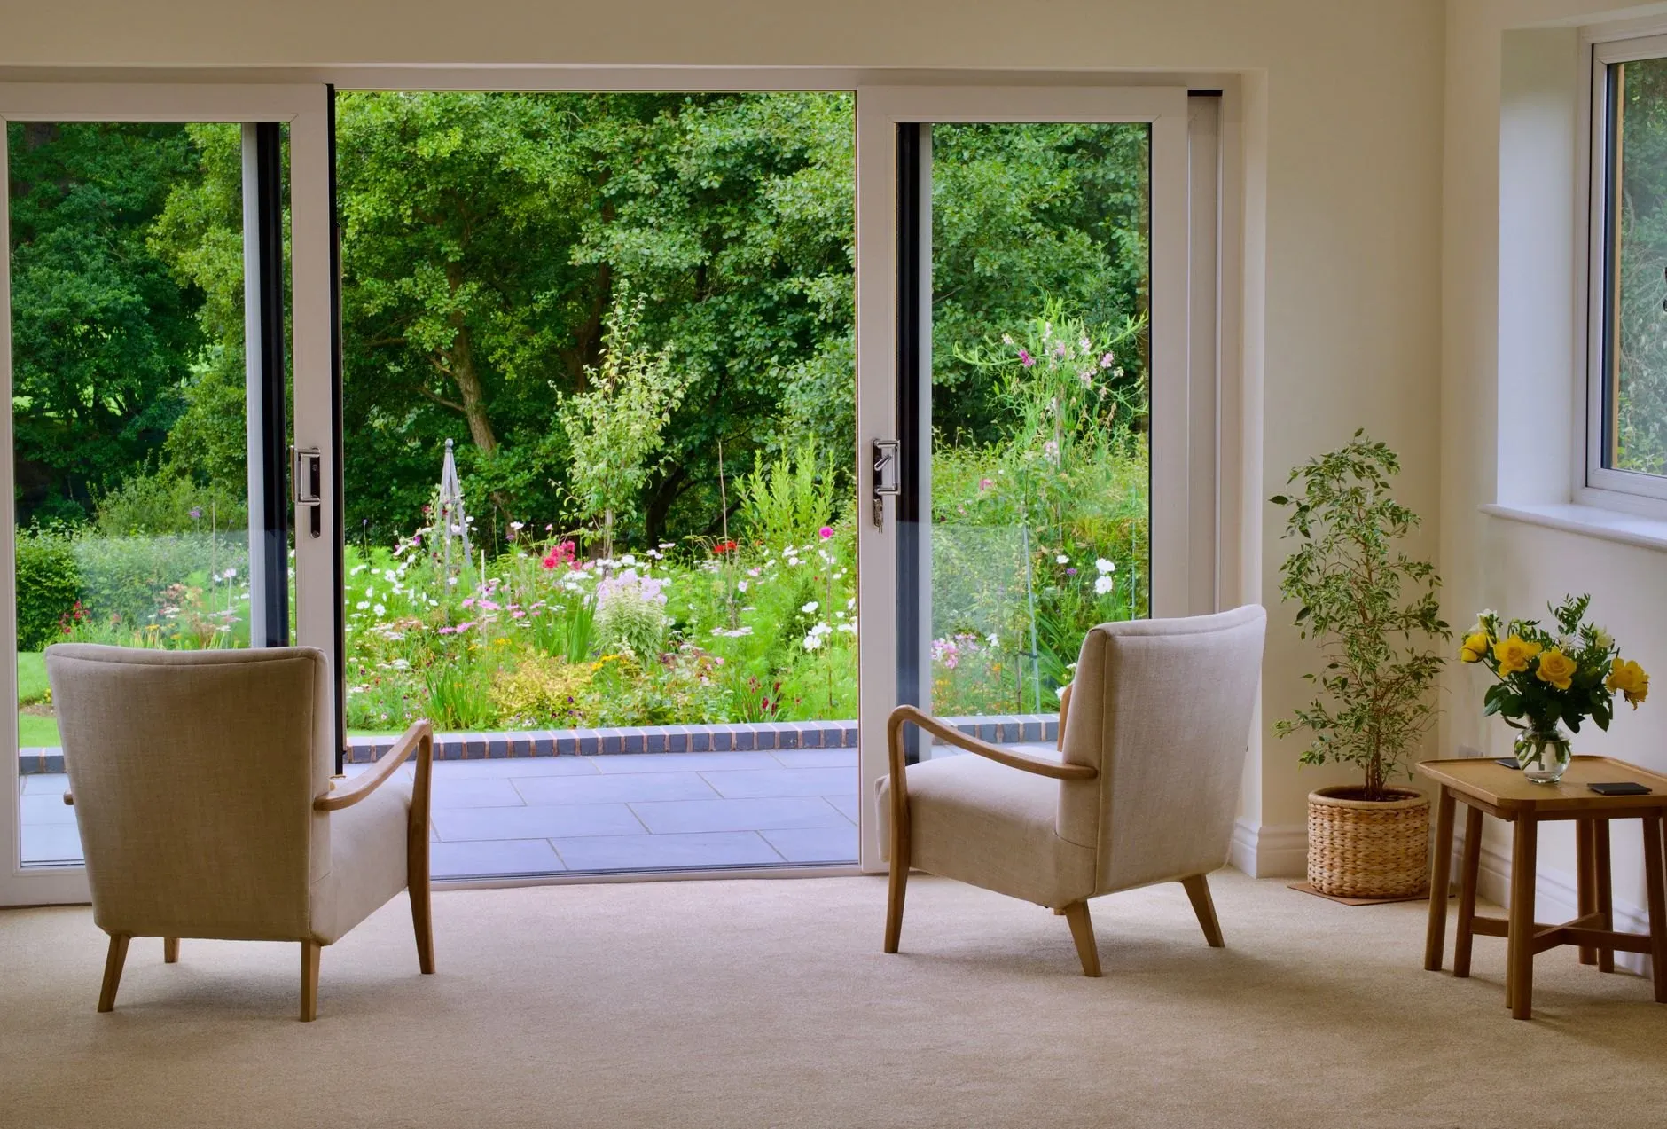
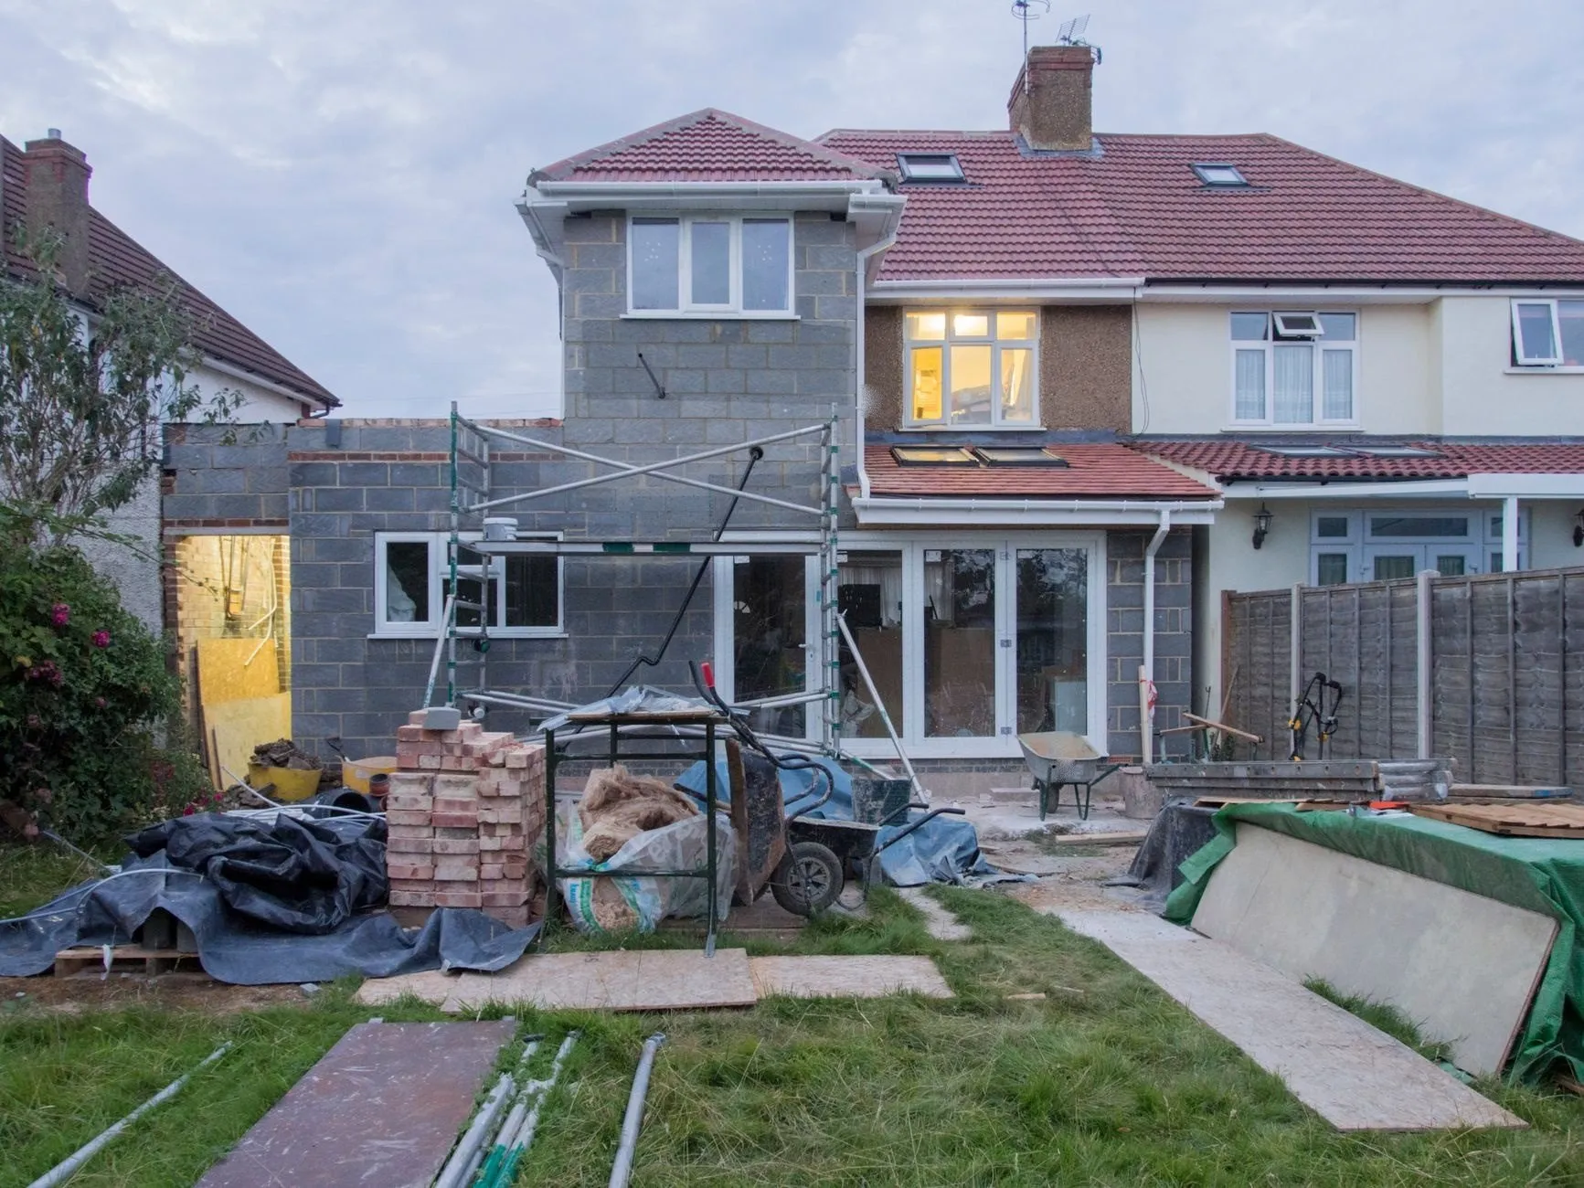
Single-storey extensions
Rear and side-return extensions that open the back of the house onto the garden: foundations, steels, glazing and the kitchen floor levelled through.
Double-storey extensions
Side and rear extensions over two floors: a bigger kitchen below, a bedroom and bathroom above, tied into the existing roof so it looks like it was always there.
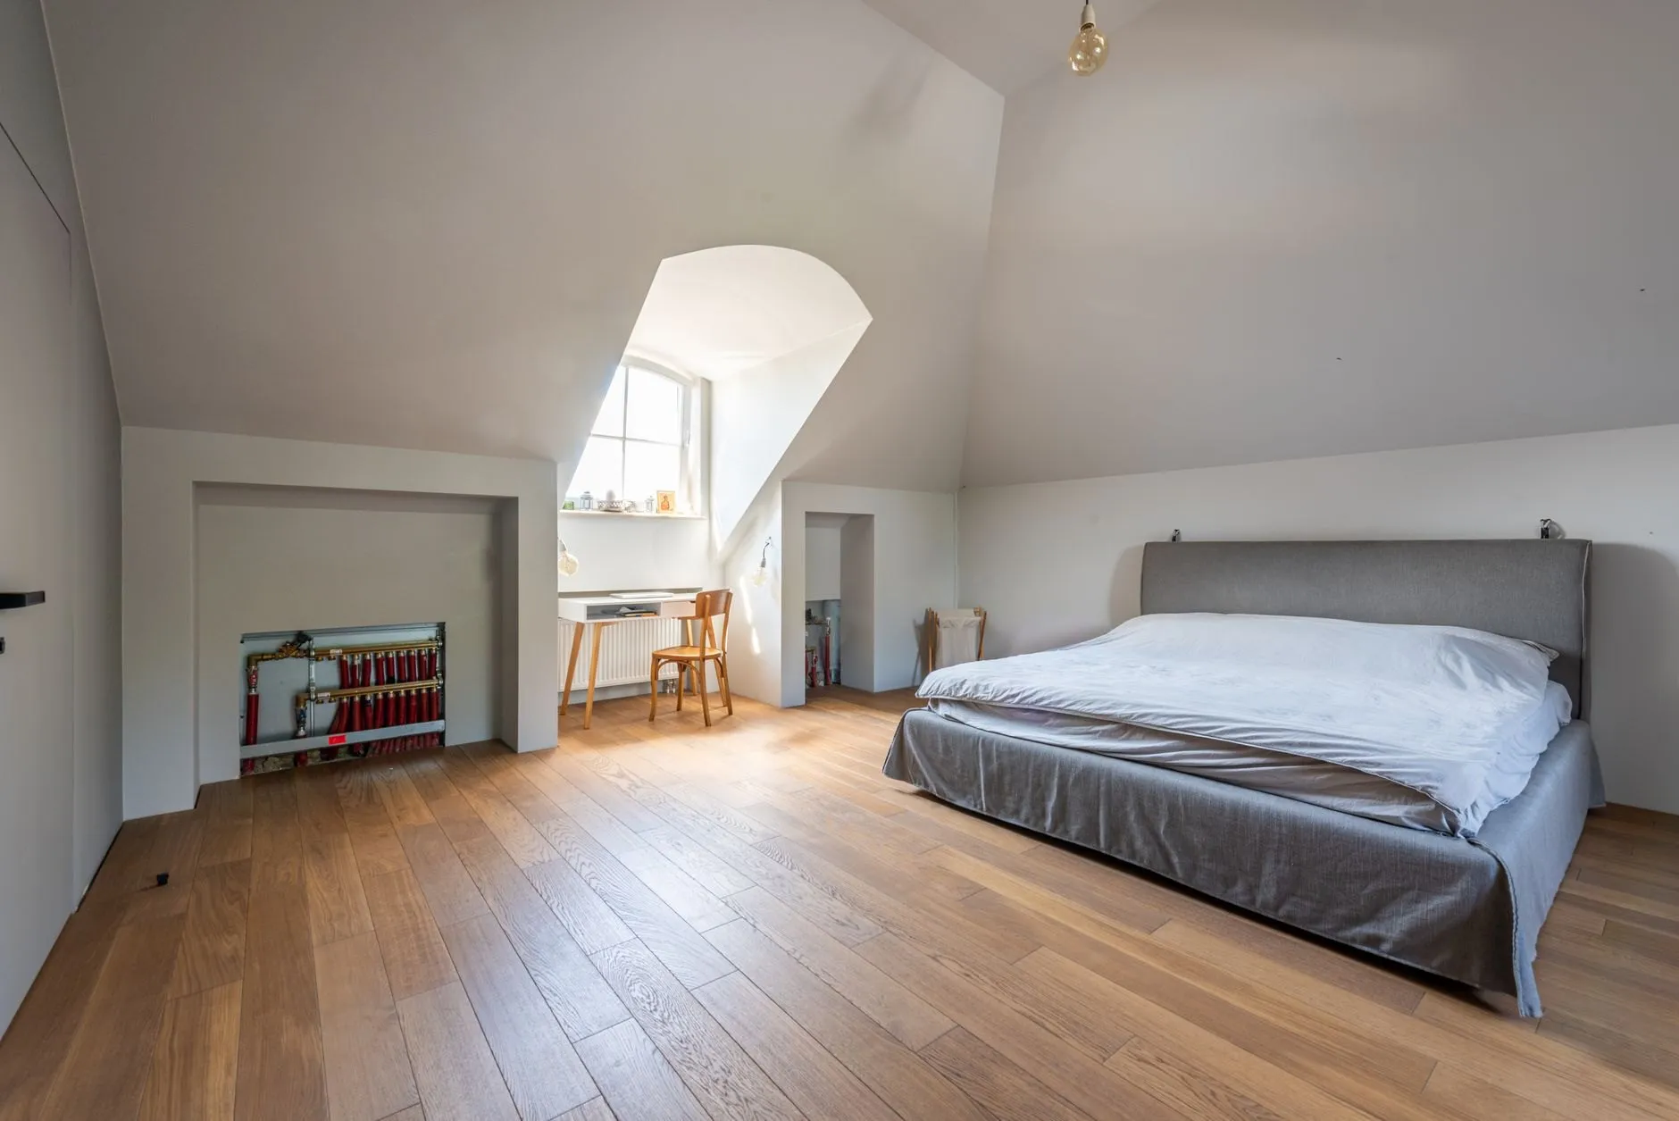
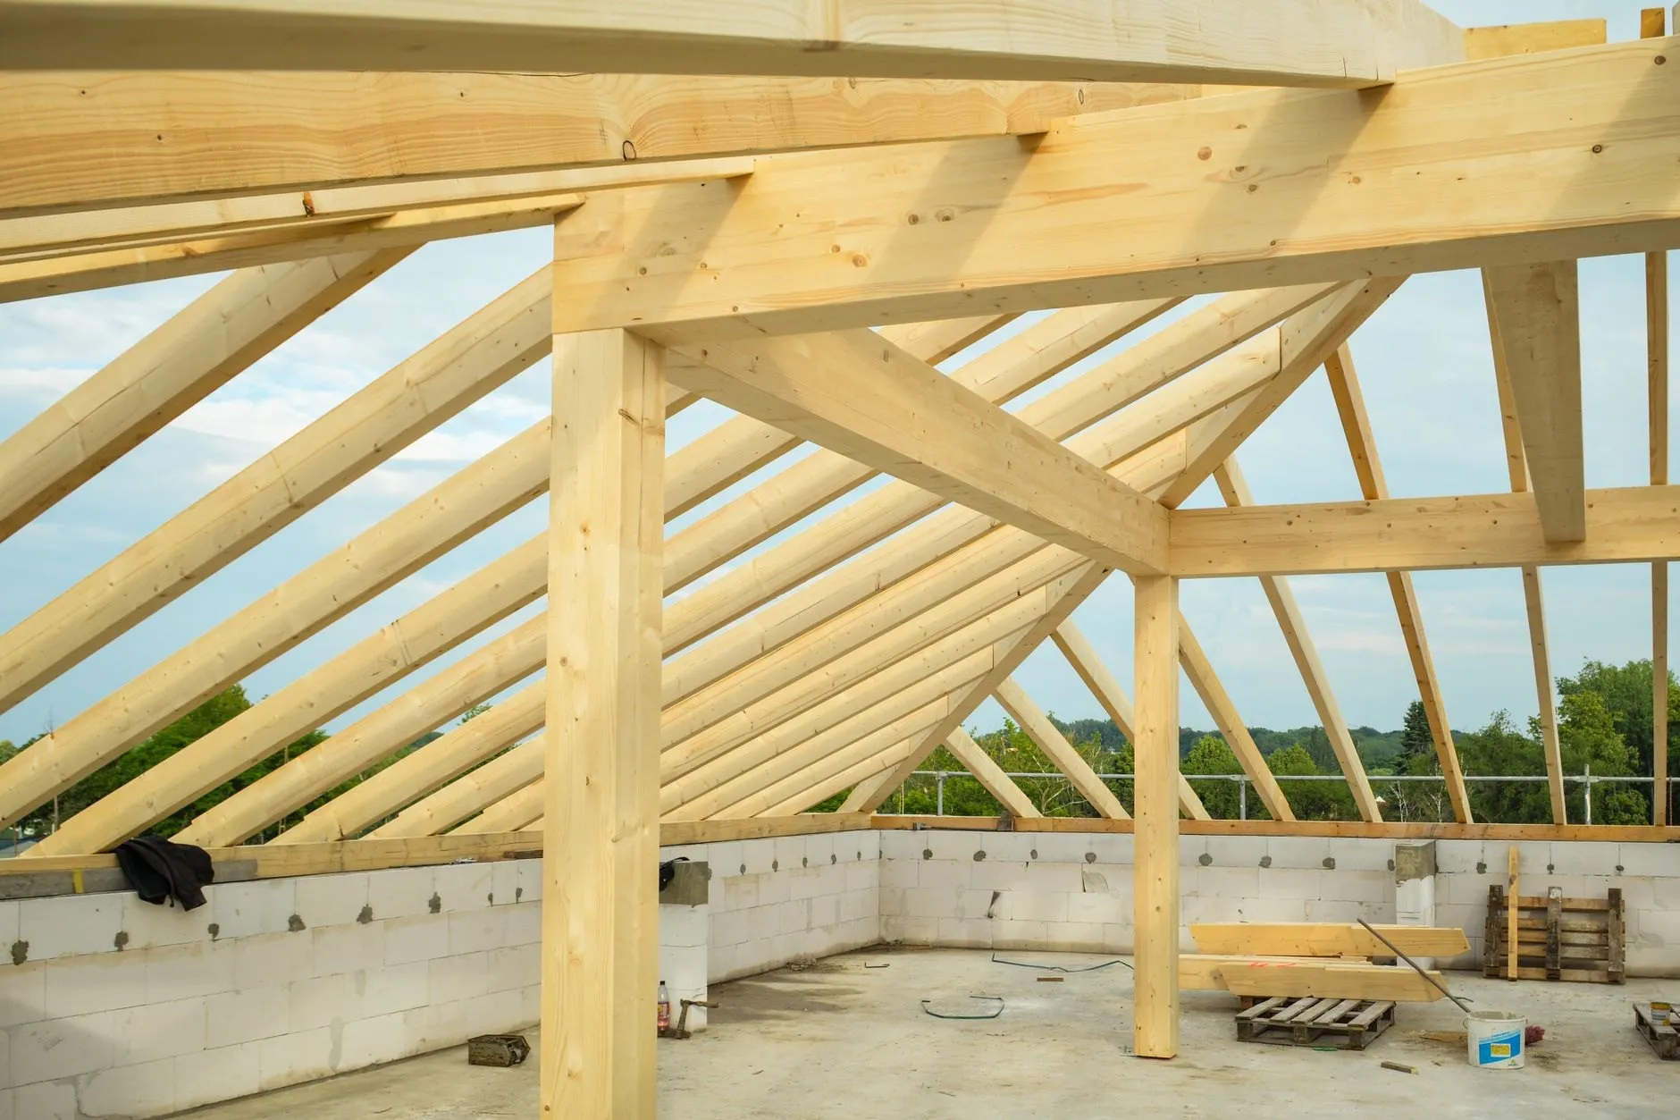
Loft conversions
Rear dormer, hip-to-gable and rooflight lofts with a proper staircase, a shower room and head height where you actually stand.
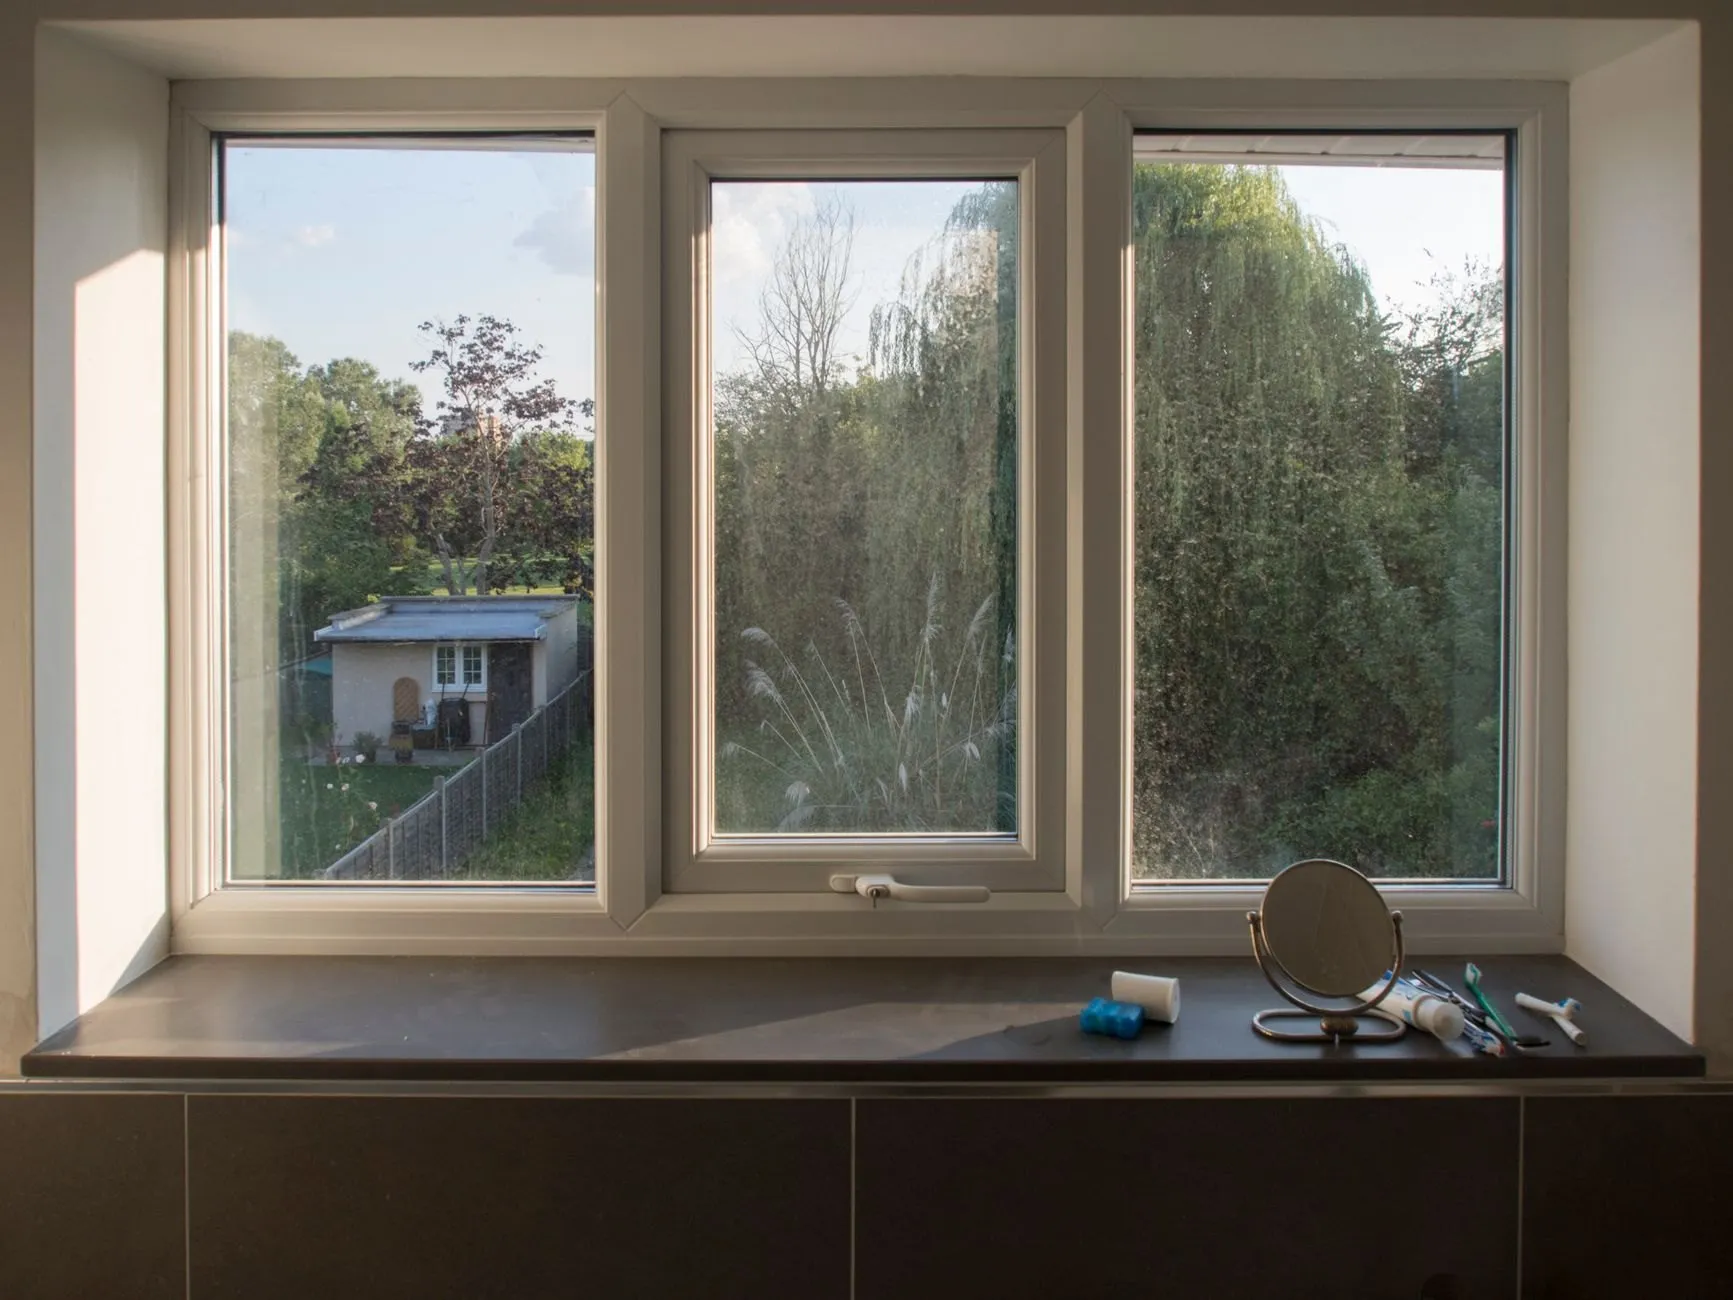
Garage conversions
Integral and attached garages turned into a study, playroom, bedroom or utility: insulated floor, new window where the door was, heated and plastered.
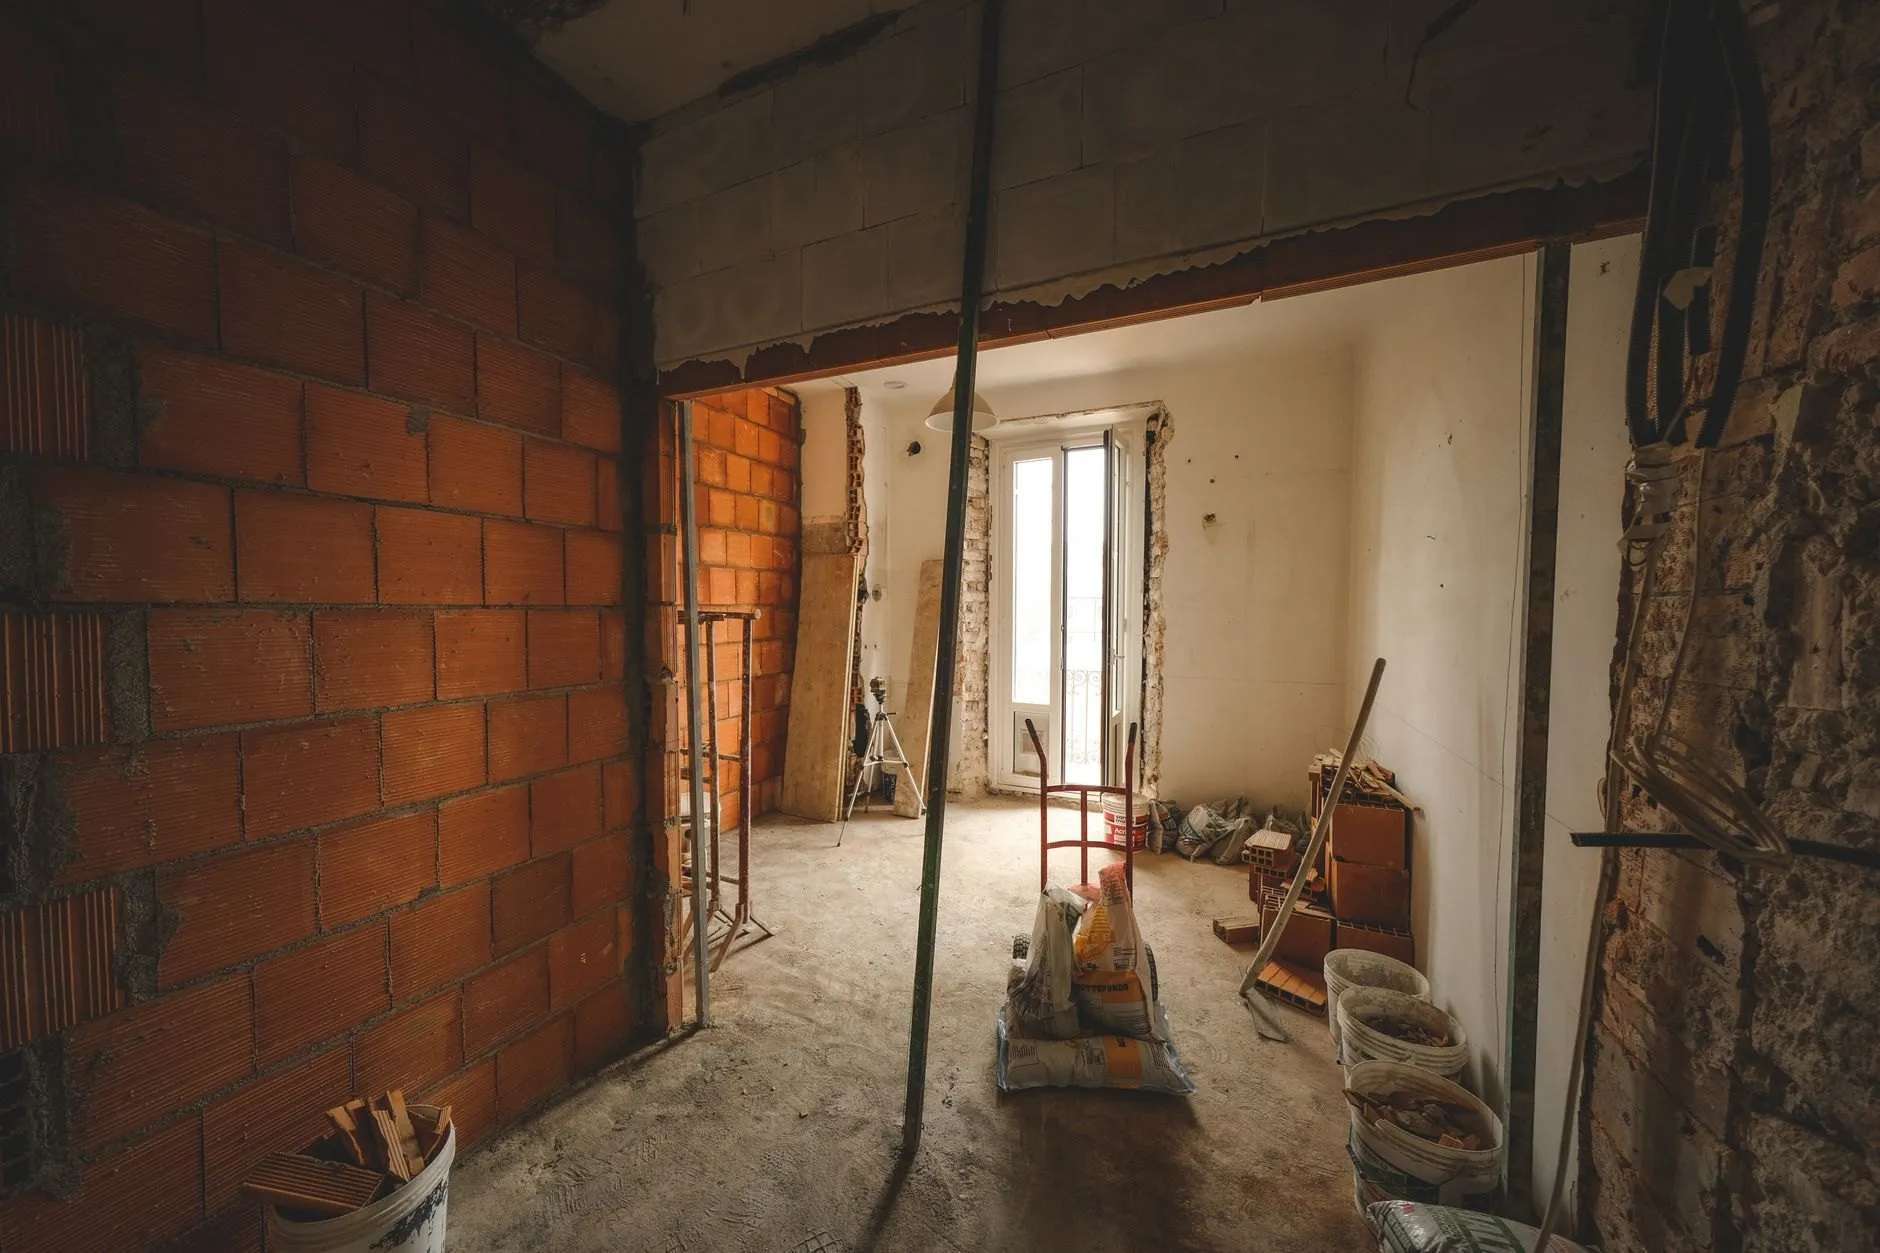
Structural openings
Load-bearing walls taken out on steels or brick arches: kitchen-diners knocked through, chimney breasts removed, wide openings formed and made good.
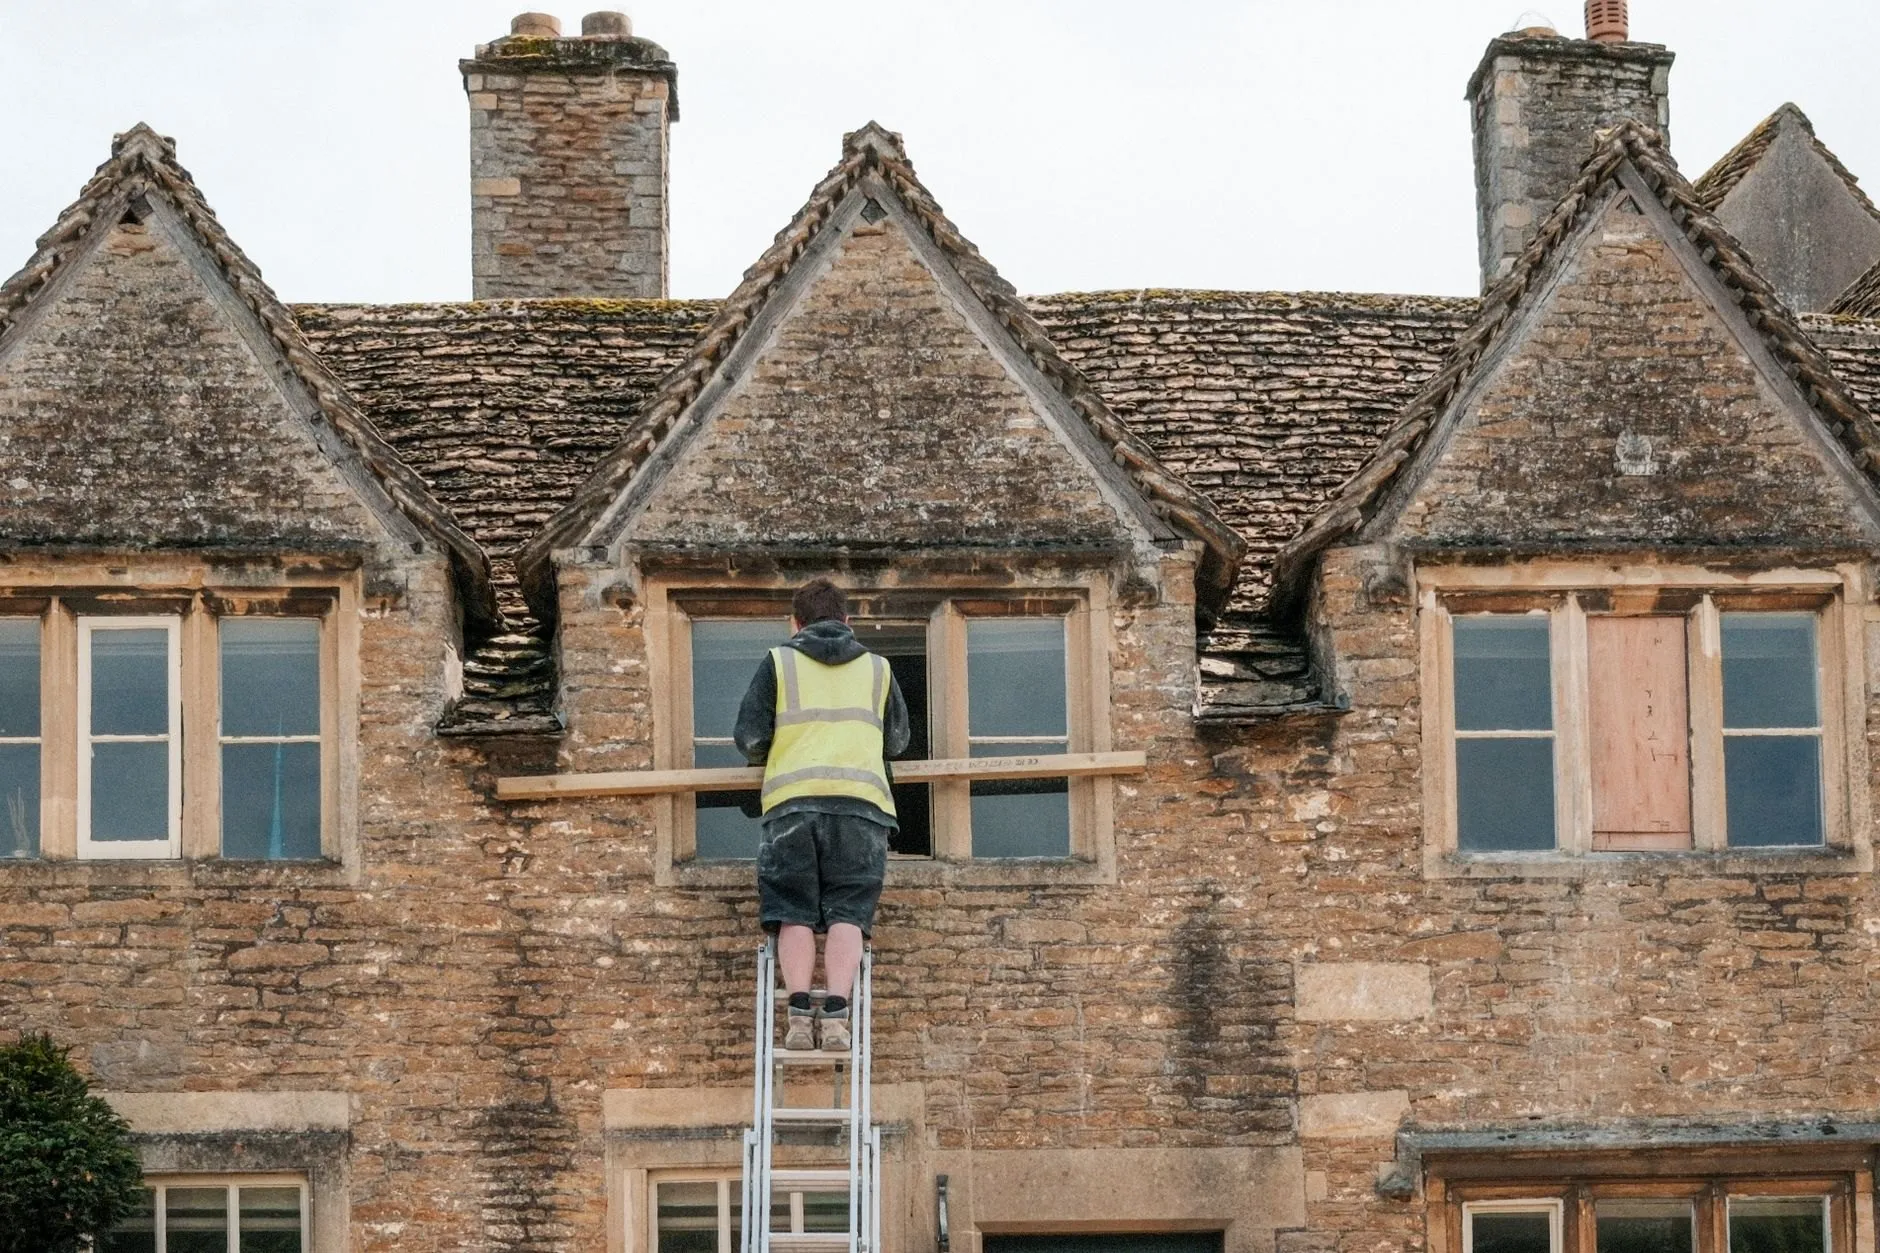
Brick, stone and heritage repair
Lime repointing, matched brick and stone, rebuilt chimneys and arches for houses that were built before cement, by the gang that trained on them.


Started with a trowel in 1974
Frank Kedgewick set up as a bricklayer on Marl Lane with one van and a mixer. His daughter runs the firm now, and two of the four site managers served their apprenticeships in the yard.
We still lay our own brick and cut our own roofs. The only trades we bring in are the ones that need a certificate: gas, electrics, and the glazier for the big panes.
Meet the family and the crewHow a build runs, first visit to handover
Five stages and the same site manager through all of them. You will always know what happens next week.
-
Site visit
Within 10 working days
We walk the house with you, measure, check the drains and the loft, and tell you what needs approval. Free, about an hour.
-
Drawings and approvals
4 to 12 weeks
Our designer draws it, the engineer sizes the steels, and we submit planning and building regulations for you.
-
Fixed written quote
5 working days after drawings
Line by line, provisional sums named, a start date and a programme week by week. You sign when you are ready.
-
The build
As programmed
One site manager, a weekly update every Friday, building control booked and met. The site is swept every evening.
-
Handover
Last week on site
A snagging walk-round, the completion certificate, the guarantee in writing and a visit back at six months.
Price your project in a minute
Pick the job, the size and the finish. The range comes from what our last 60 jobs actually cost, and the site visit link carries your answers with it.
We are booking starts from March 2027. Site visits within 10 working days.
Estimated price, including VAT
£57,000 – £69,000
- Weeks on site
- 11 weeks
- Before we start
- Drawings and approvals: 4 to 6 weeks
Approvals you will need
- Permitted development: a lawful development certificate is advised
- Building regulations approval
- Party wall notice if you build on or near the boundary
A guide range from our 2026 prices, not a quote. The fixed written quote follows the free site visit.
Extension, loft or garage: which gets you more?
The three routes to more room, priced and timed side by side. Most houses can take more than one; the site visit tells you which is cheapest per square metre on yours.
| Rear extension | Loft conversion | Garage conversion | |
|---|---|---|---|
| Typical cost per m² | £1,900 – £2,850 | £1,500 – £2,300 | £1,000 – £1,600 |
| Typical all-in price | £48,000 – £75,000 | £45,000 – £66,000 | £21,000 – £30,000 |
| Weeks on site | 9 – 14 | 7 – 10 | 4 – 6 |
| Planning | Often permitted development | Rear dormer usually permitted | Usually permitted |
| Building regulations | Yes | Yes, plus fire escape route | Yes |
| Garden lost | Yes, the footprint | None | None (you lose parking) |
| Best for | A bigger kitchen-diner | A bedroom and shower room | A study, playroom or utility |
Budgets and weeks, in the owners’ words
Every quote here is attached to the job it describes, with what it cost and how long we were there.
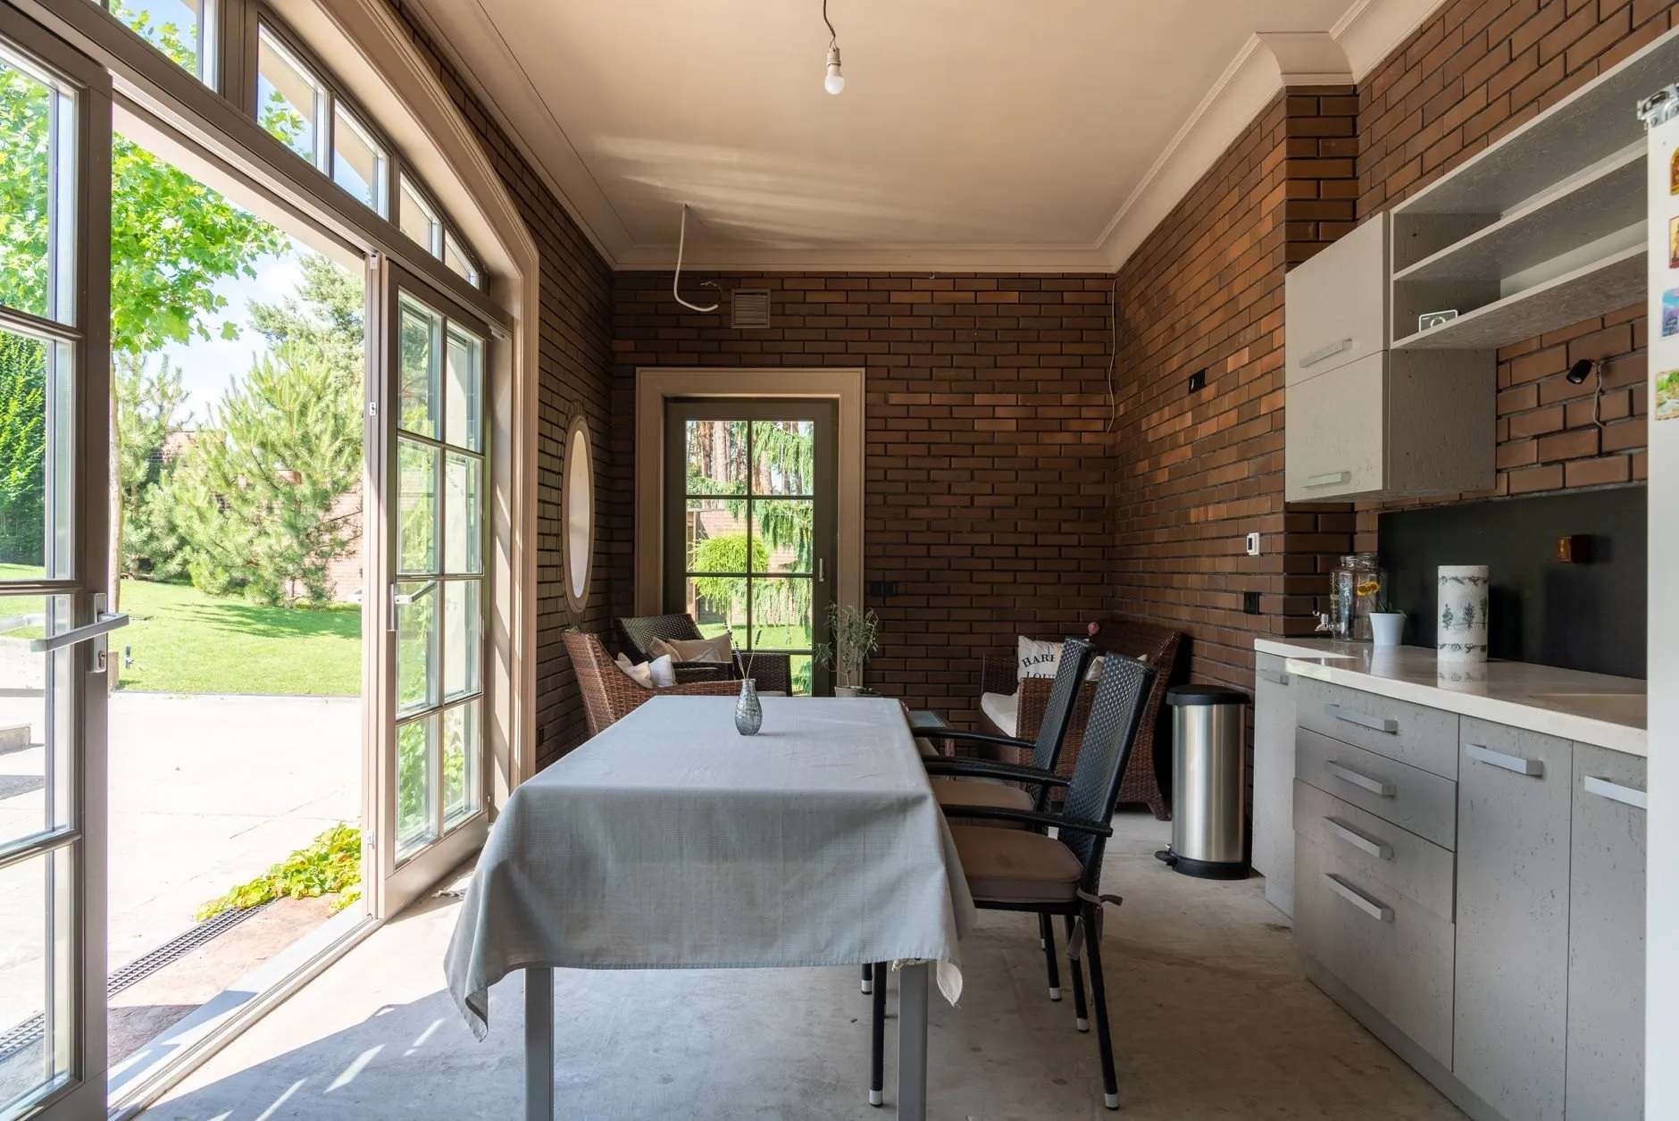
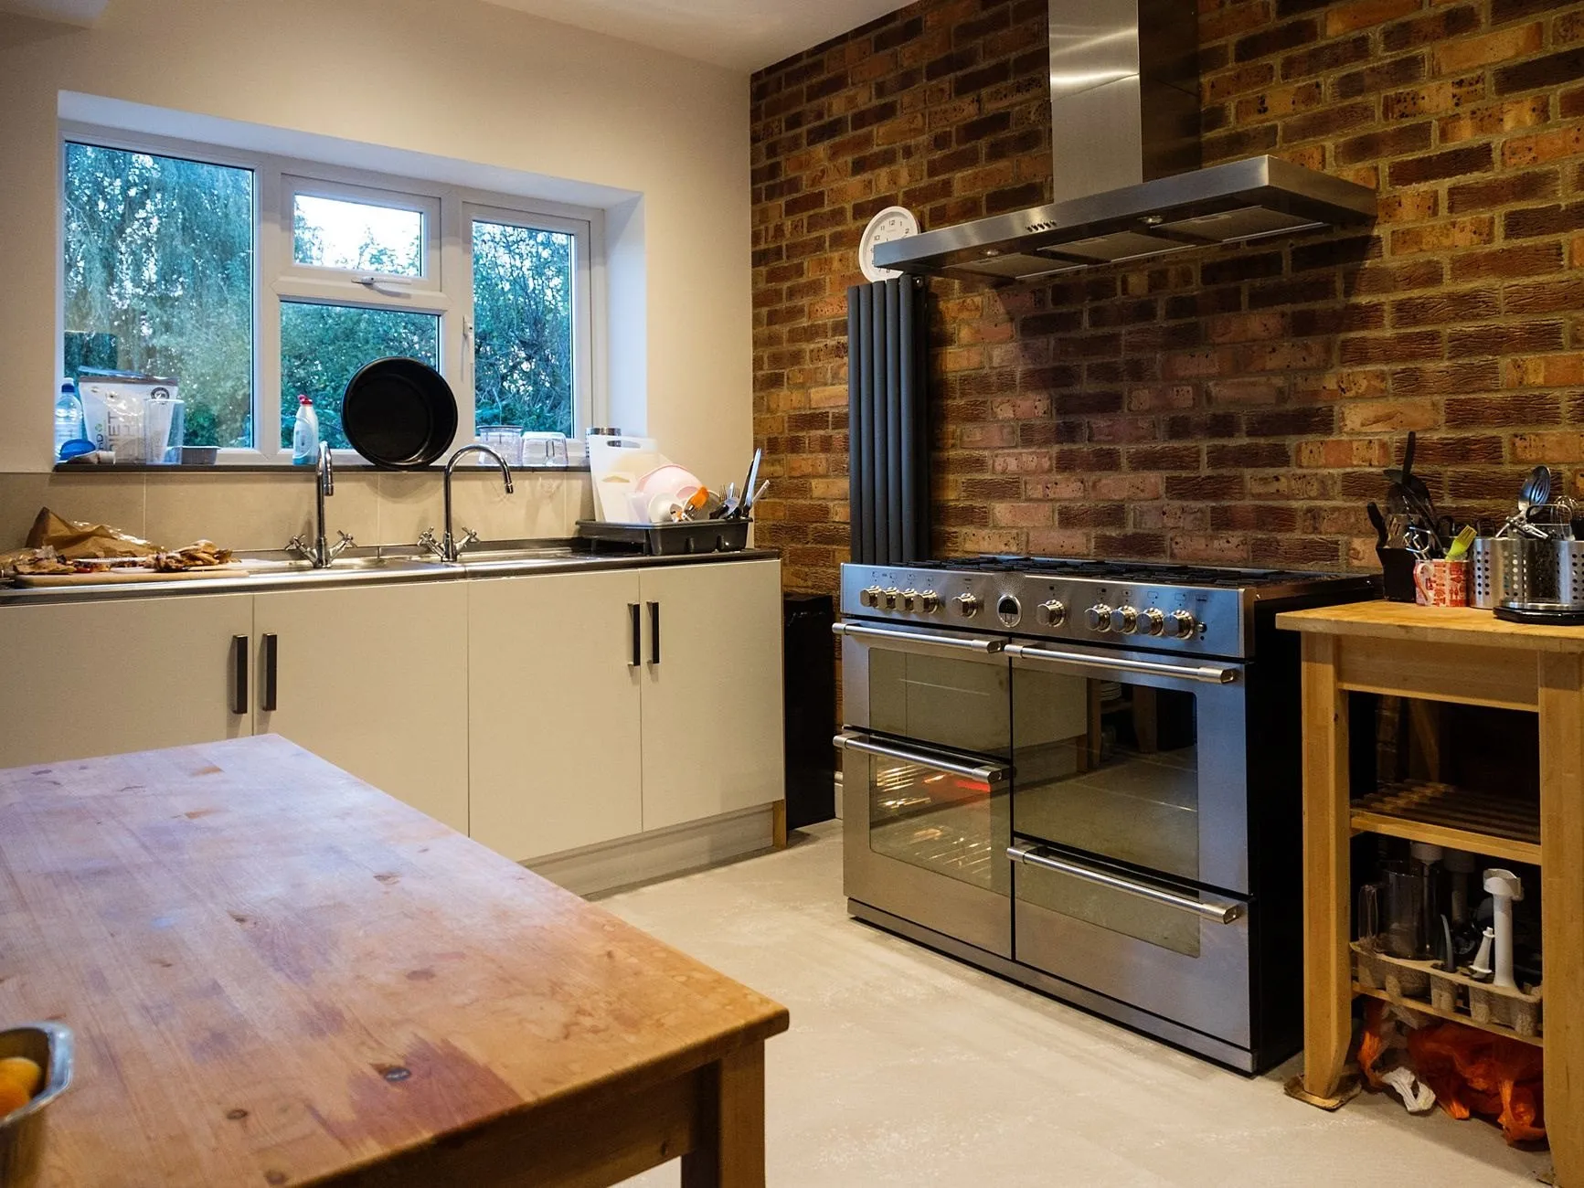
“They told us week four would be the worst and it was, and then it was over. The quote was the bill, to the pound, and the floor runs straight through from the hall without a step.”
“Two weeks, one skip and a room we actually use. They found the old brick behind the plaster and asked before they covered it again. We kept it.”
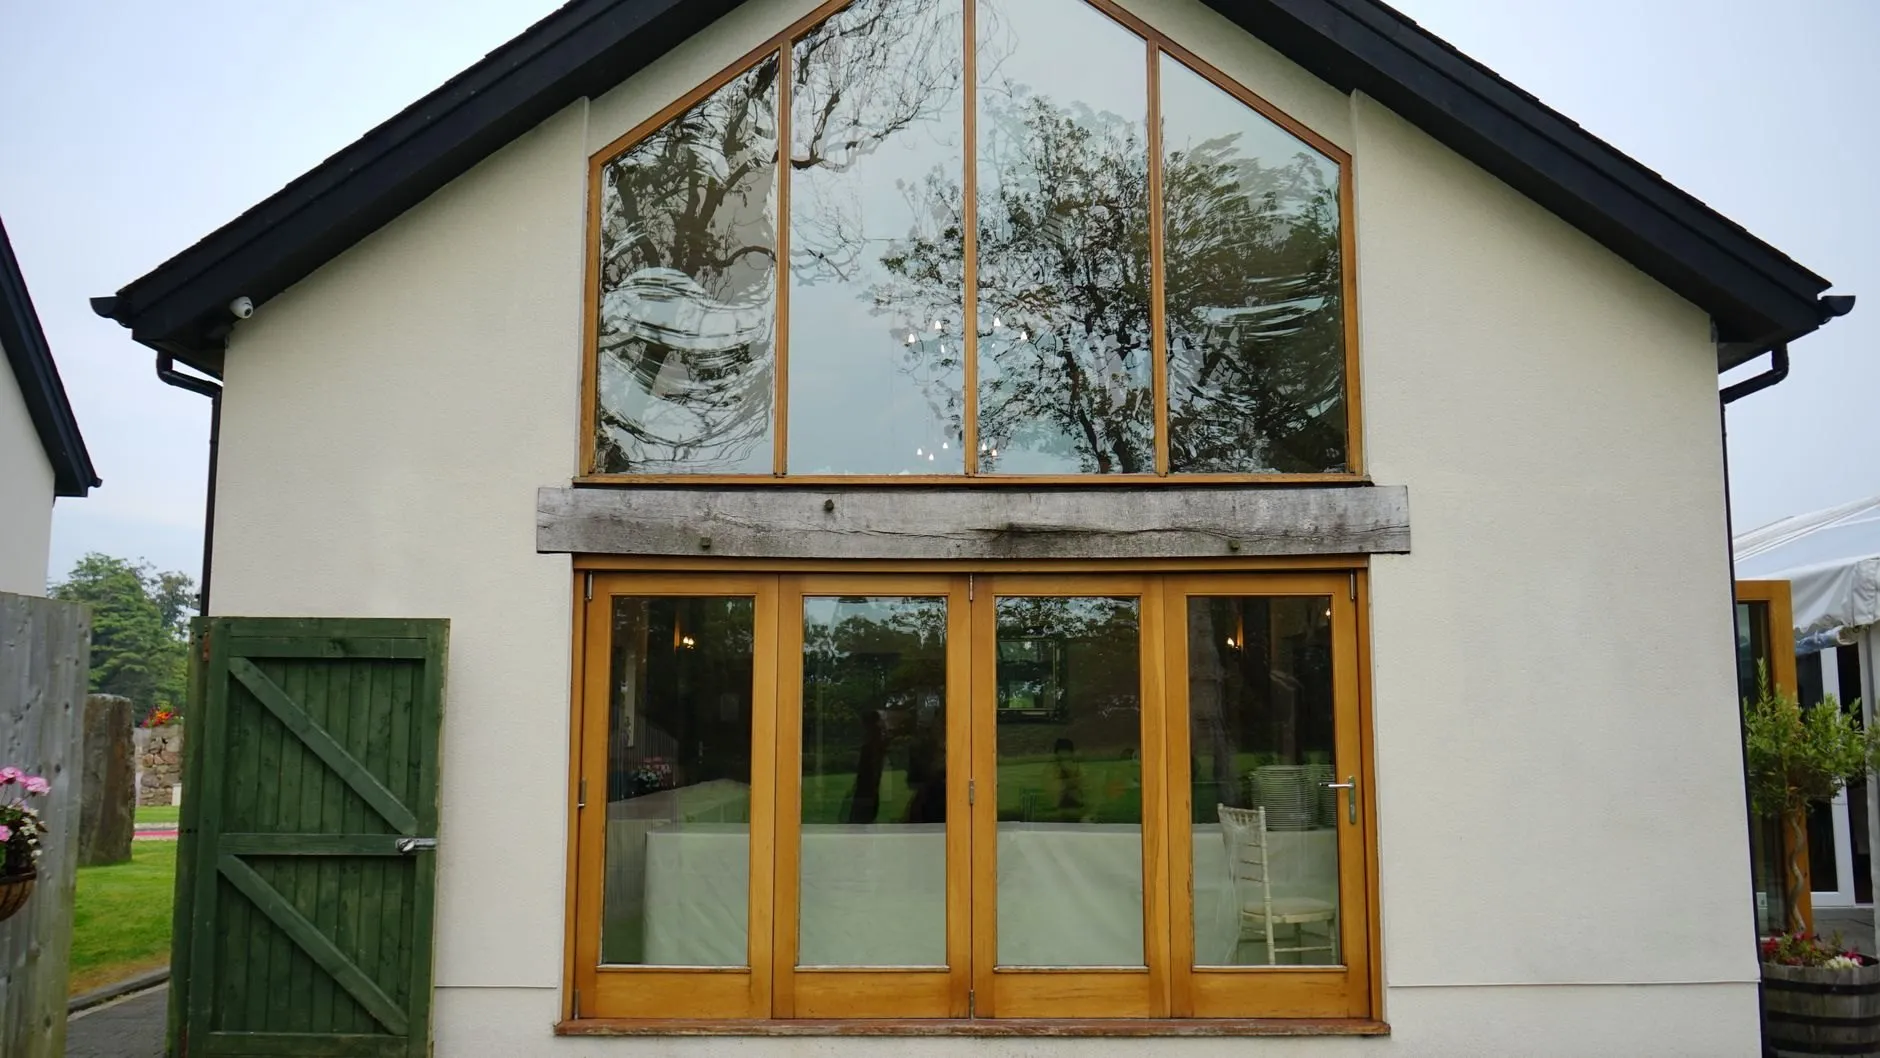
“Twenty-three weeks, and the site manager answered his phone every single time. The gable is the first thing anyone says when they walk in.”
From the site diary
Week-by-week write-ups from jobs on site now, and the questions they raise.
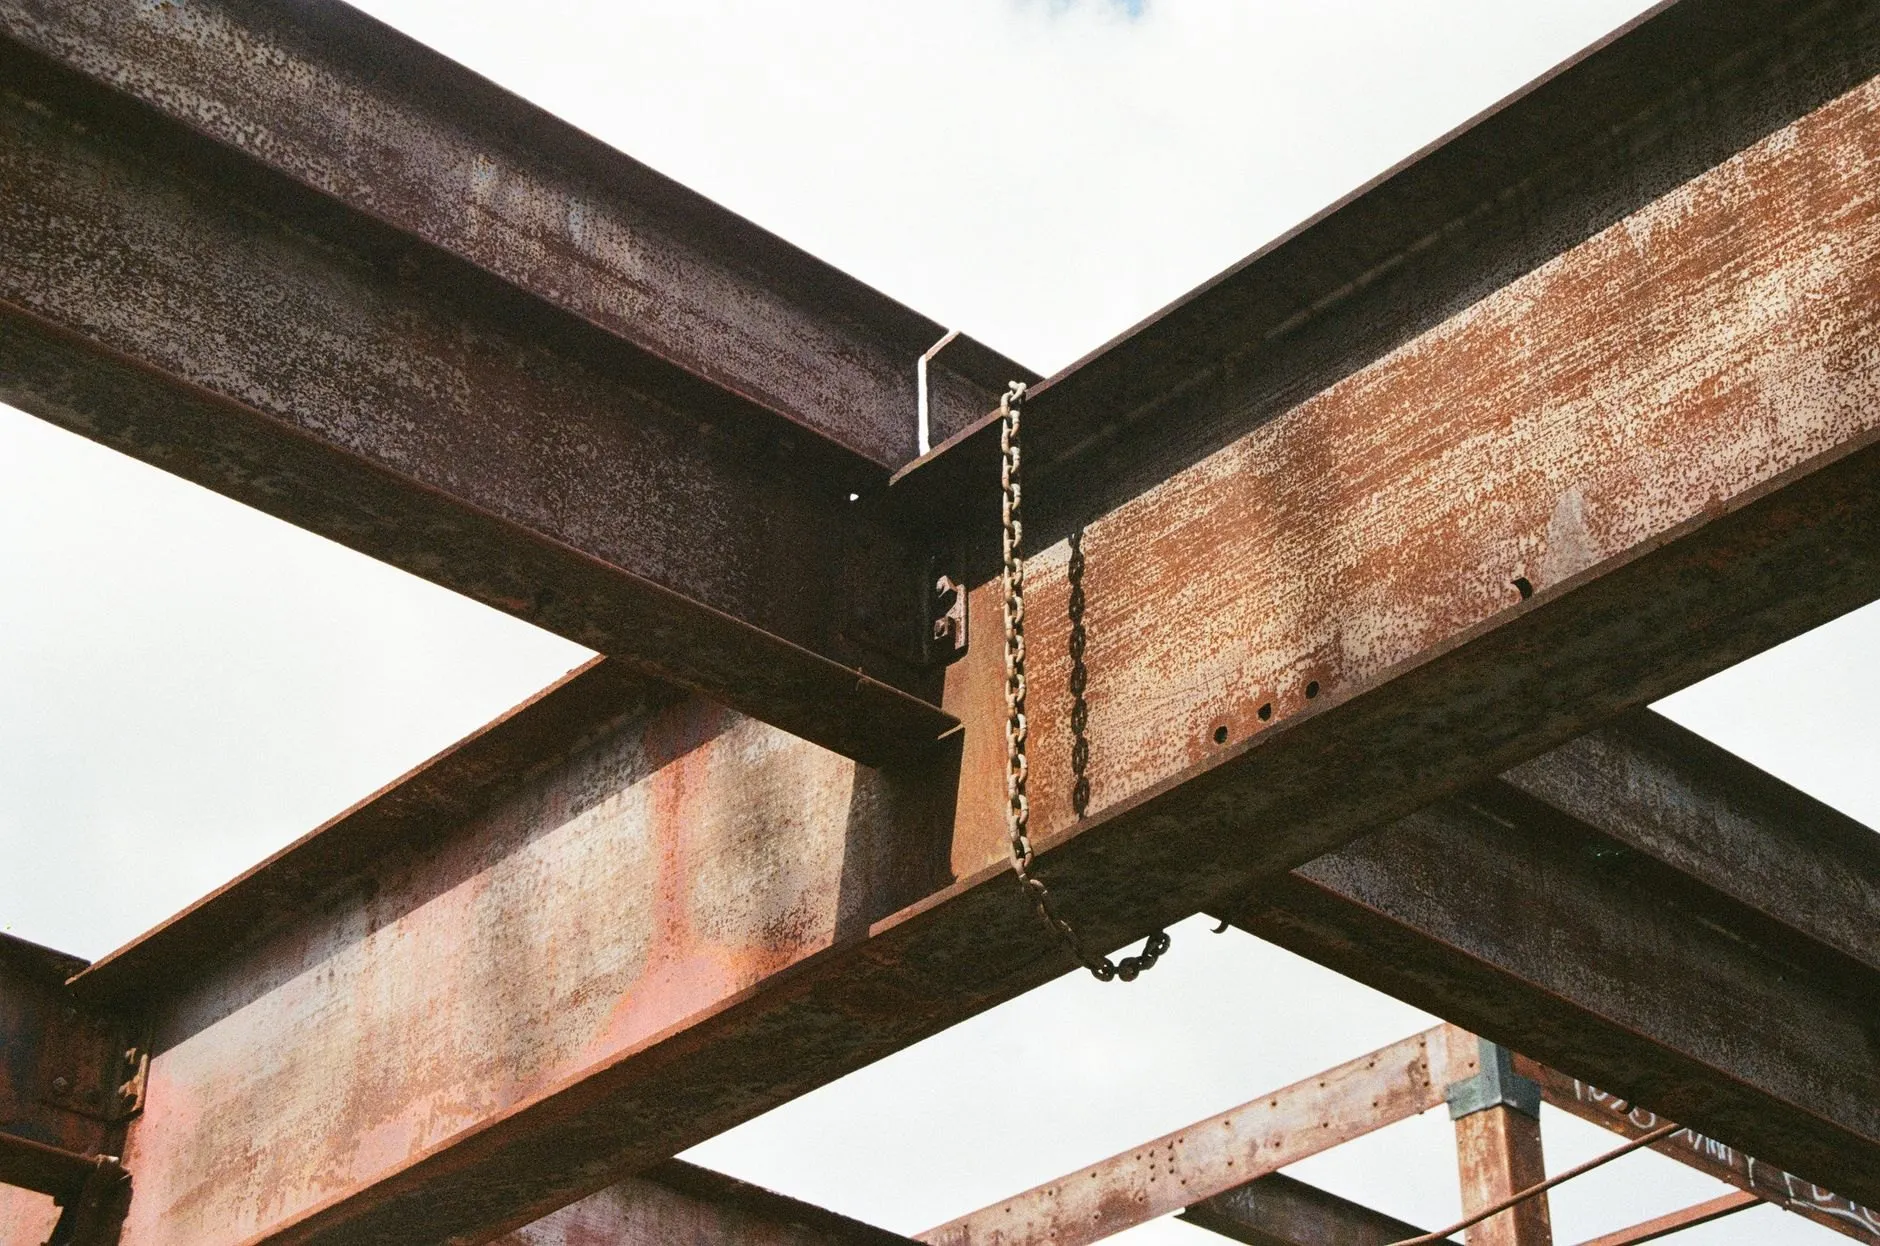
Wetherby Road · week 4 of 11
The day the back wall comes out
Week four of a rear extension is the one everybody dreads. Here is what actually happens between the props going in on Monday and the dust sheets coming up on Friday.
· 5 min read
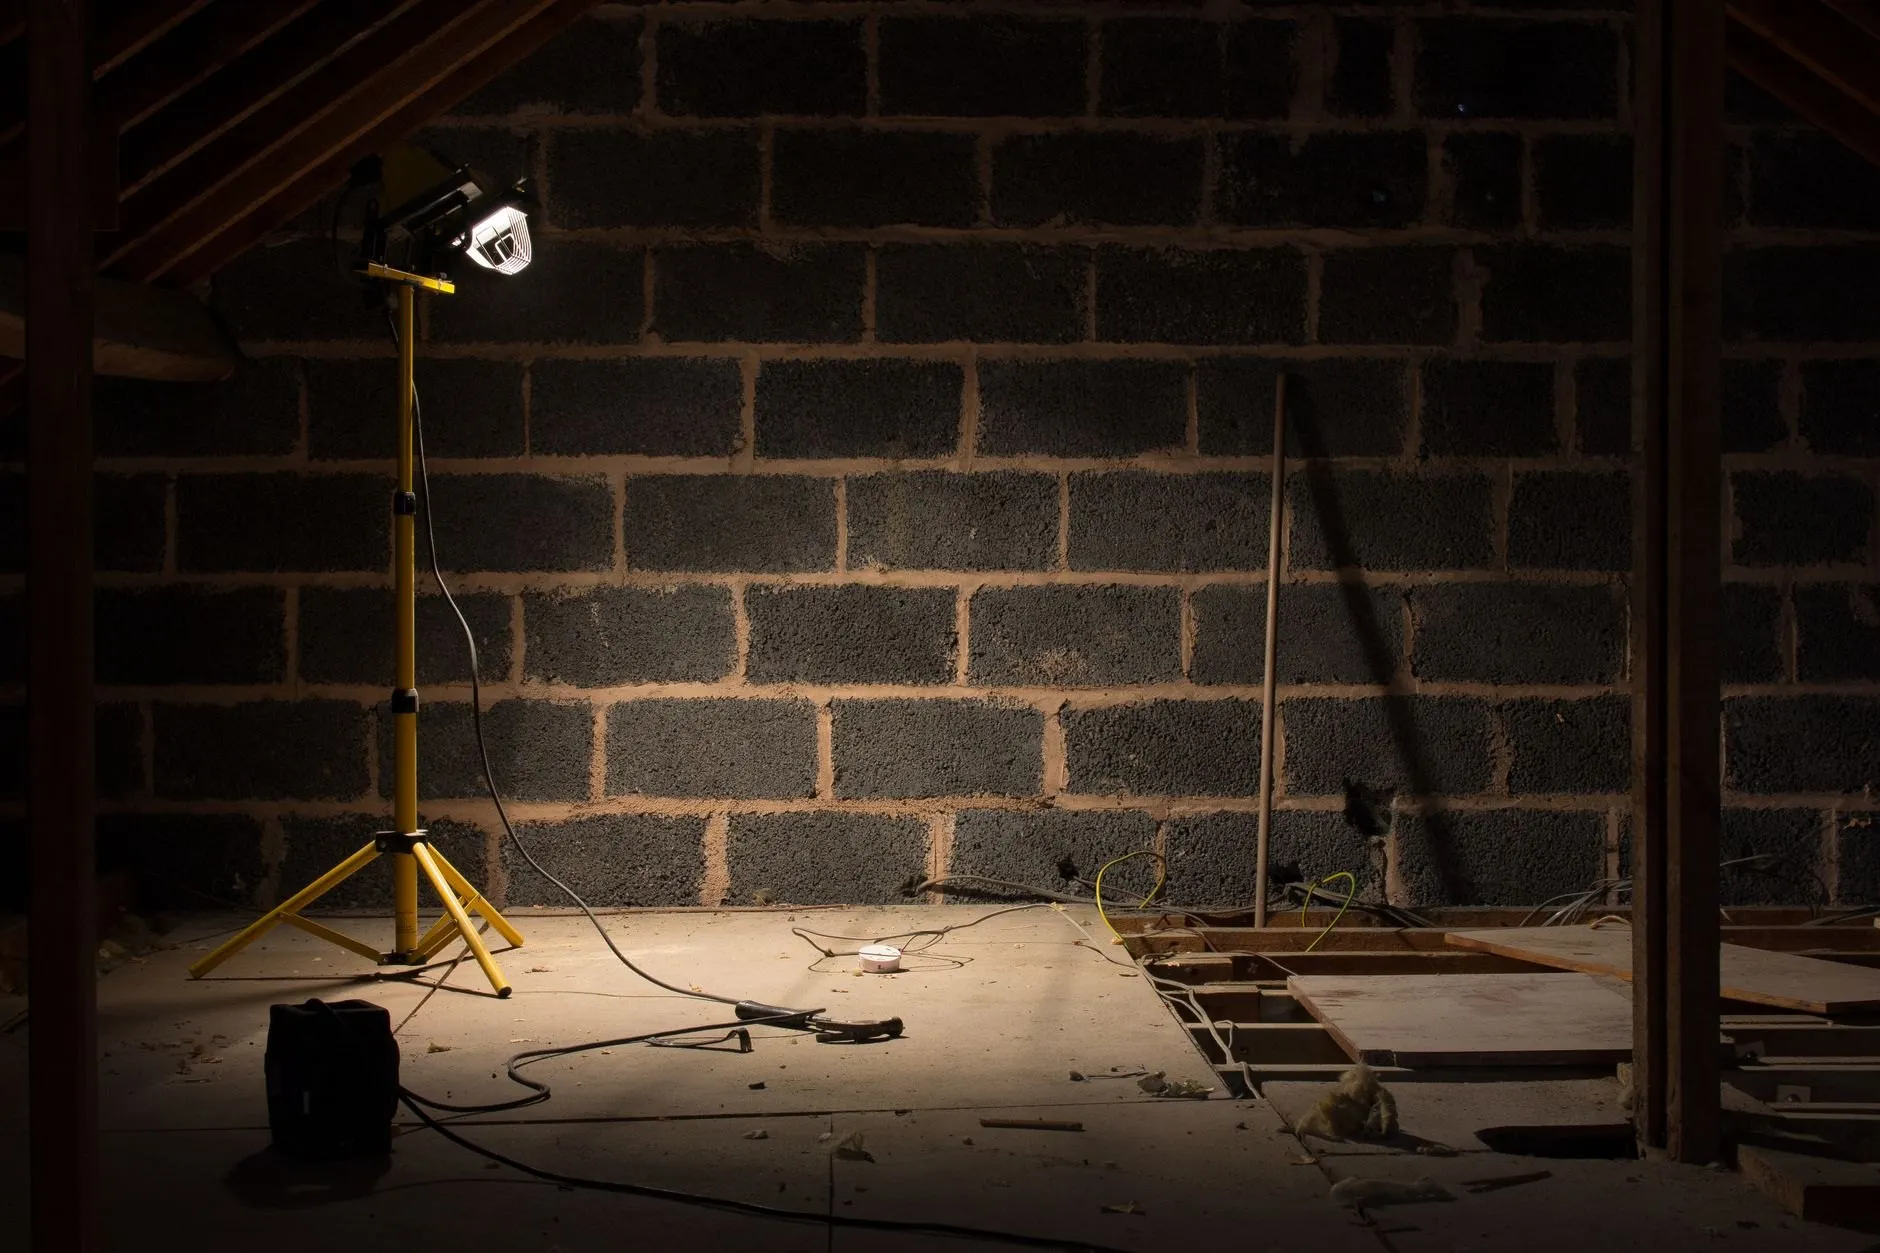
Coleby · weeks 1 to 9
A loft conversion, week by week
Nine weeks from the scaffold going up to the last coat of paint. What happens when, what you will notice downstairs, and the one day the house gets dusty.
· 6 min read

Old Foundry cottages · week 2 of 6
Lime or cement: knowing which wall you have
Repoint a soft old wall in hard cement and you move the damage into the brick. Here is how to tell what you are working with, and why we mix lime for anything built before the war.
· 4 min read
Questions we get at the kitchen table
Before you start
When can you start?
We are booking starts from March 2027. Site visits happen within 10 working days, and drawings and approvals usually take up most of the gap, so a visit now is not early.
Is the quote really fixed?
Yes. The only things that move are the provisional sums, which we name and price in the quote (for example, a drain in the wrong place), and changes you ask for. Both are agreed in writing before the work is done.
Extensions
Do we need planning permission for a rear extension?
Often not. A single-storey rear extension up to 3 metres deep on a semi or terrace, or 4 metres on a detached house, is usually permitted development. We check at the first visit, and advise a lawful development certificate so a buyer’s solicitor never has to ask.
Can we live in the house while you build?
Almost everyone does. The new rooms are built outside first, so the old back wall comes out late and the dusty stretch is about a week. We help you set up a temporary kitchen for it.
Lofts
Is our loft tall enough?
Measure from the top of a ceiling joist to the underside of the ridge. About 2.2 metres or more and a conversion is usually straightforward. Less than that and we will talk about a hip-to-gable or lowering ceilings.
Where does the staircase go?
Usually over the existing one, so the first floor keeps its layout. It needs 2 metres of head height over every tread, which the dormer or roof shape often decides.
Garage conversions
Will it feel like part of the house?
Yes, if the floor is raised to the house level and the room is insulated to the same standard as an extension. Both are in our price, along with heating and a door through from the hall.
What happens to the garage door?
It comes out and we build the opening up in brick matched to the house, on its own foundation if the slab needs one, with a window lined up to the ones beside it.
Openings and masonry
How do we know if a wall is load-bearing?
Often you cannot tell from the room side. We look at which way the floor joists run, what sits above and what the wall is built from, and the engineer confirms it before we price the beam.
Should our old house be repointed in lime?
If it has solid walls and was built before about the 1920s, almost certainly. Cement traps water in soft brick and stone. We mix lime on site and match the old joint.
Book a free site visit
About an hour at your house with a site manager: we measure, check what needs approval and tell you honestly which route is cheapest. We are booking starts from March 2027. Site visits within 10 working days.