Marl Lane, Ashcombe, 2025
A segmental brick arch over a widened opening
- Budget
- £12,800
- On site
- 4 weeks
- Size
- 3.1 m span
- Type
- Masonry and heritage
A three-metre opening in a solid-brick wall, spanned by a segmental arch built over timber centring and matched to the Victorian facework either side.
The wall was a single leaf of soft red stock with no cavity, and the owners wanted the two front rooms opened into one without a steel showing. A segmental arch carried the load in the same material as the wall, so nothing modern reads on the elevation.
The centring was cut to the curve and propped off the floor. The arch bricks were set from both sides inward, and the ring was left on the centring for a week before the props came out.
The line of thrust sits inside the middle third of the ring the whole way round, so no joint has opened and there is nothing for the wall above to do but stand on it.

More finished jobs
 Masonry and heritage
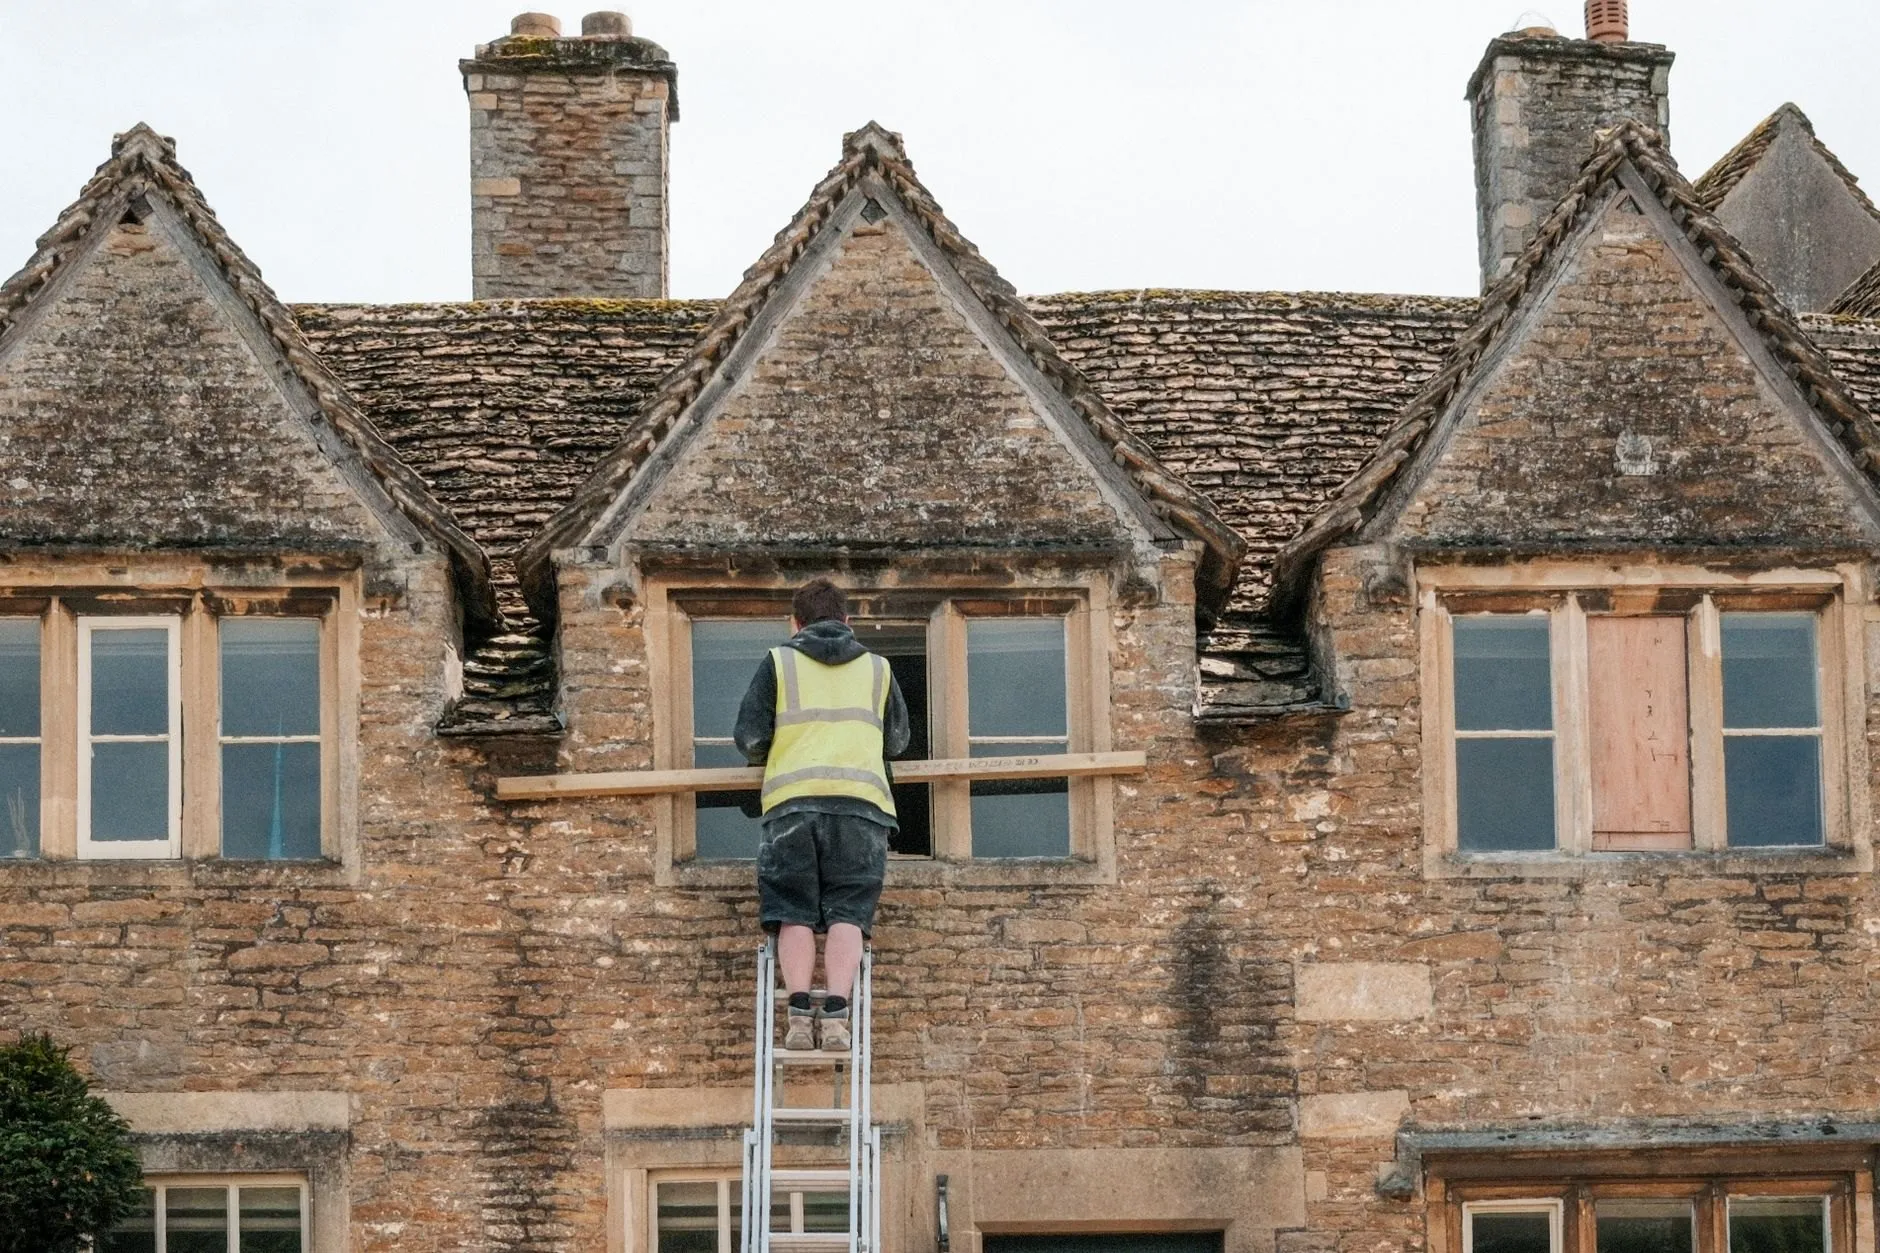
 Stone cottages repointed and their windows repaired
The Old Foundry, Kirkby Lowe, 2024
 Single-storey extension
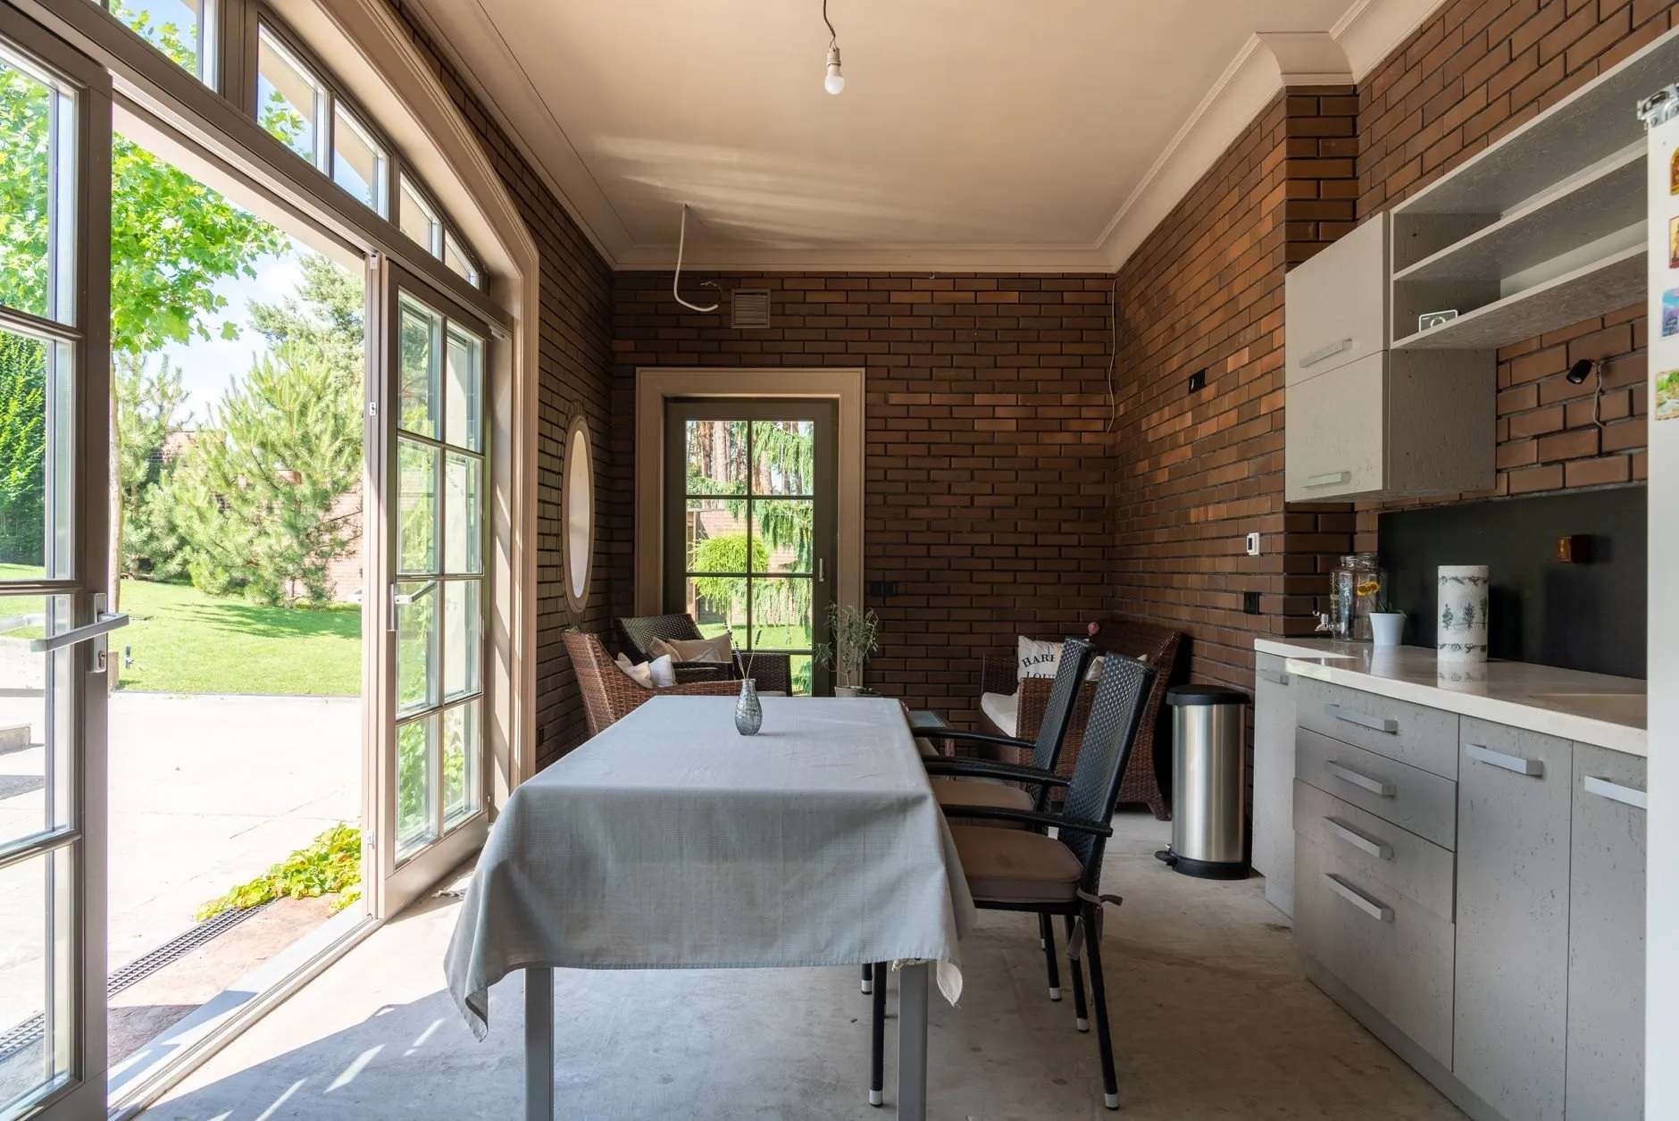
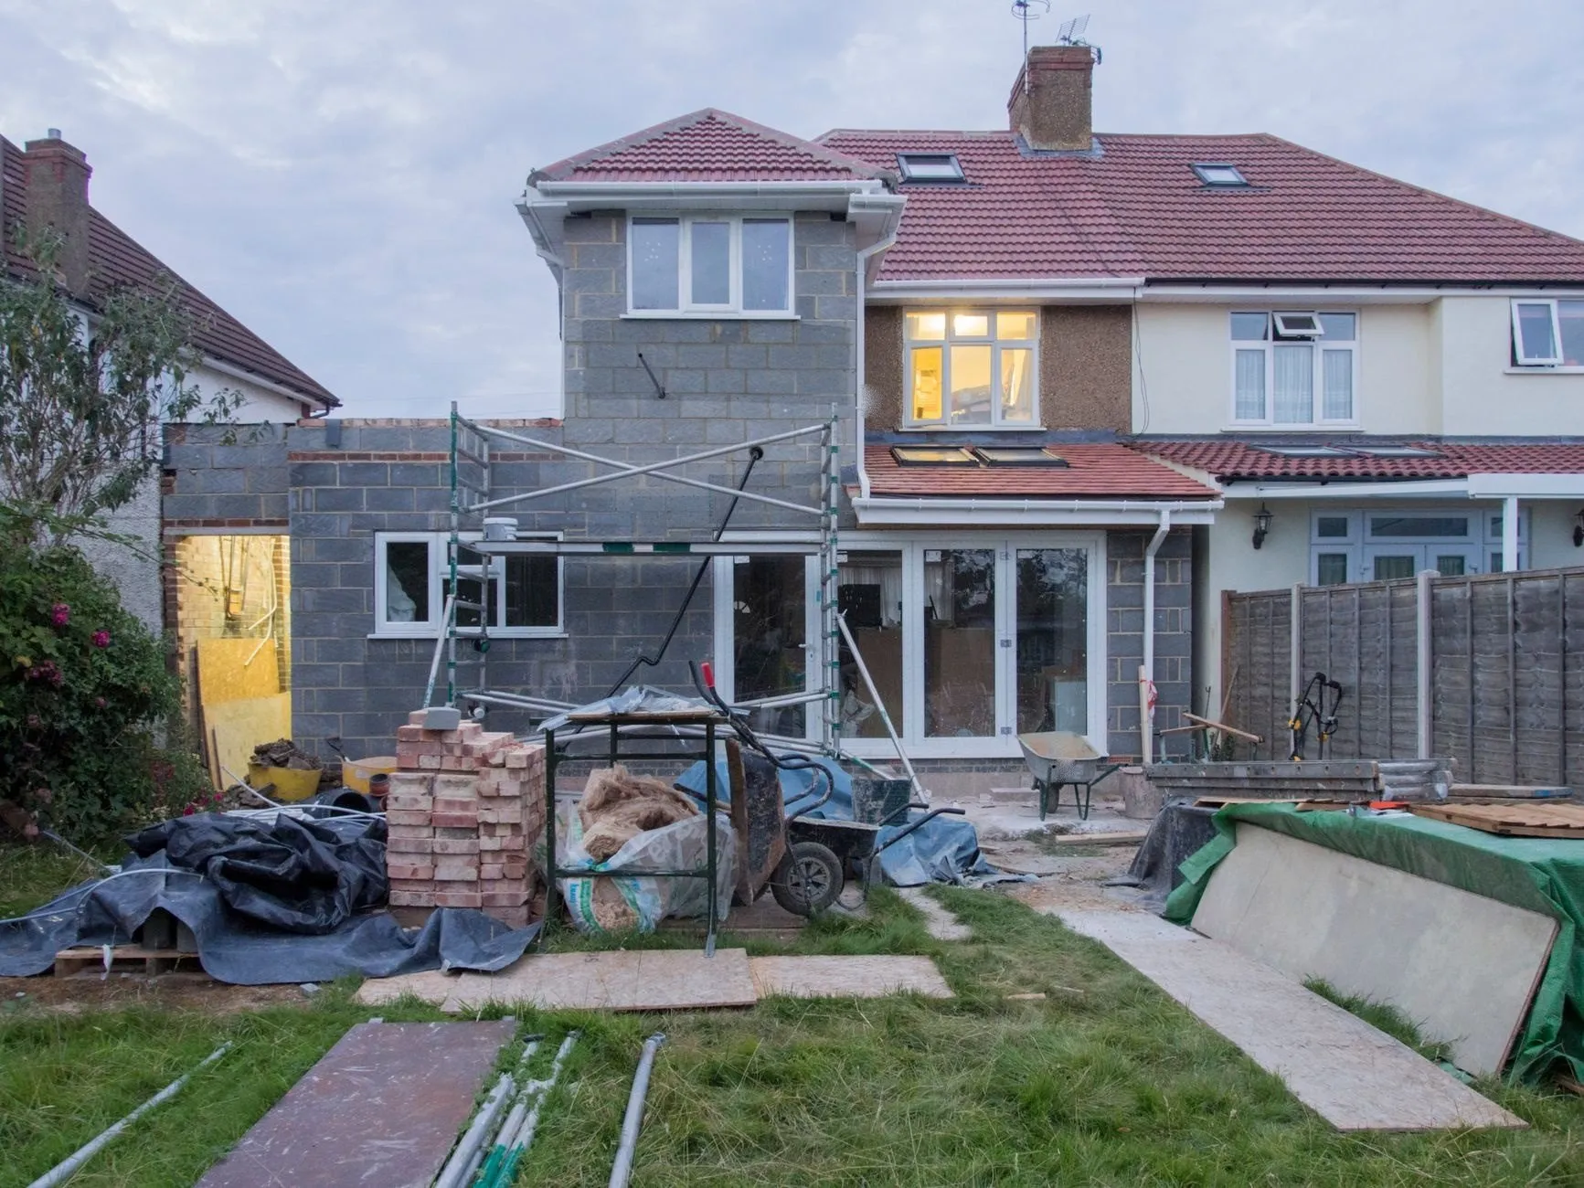
 A rear kitchen extension on a 1930s semi
Wetherby Road, Ashcombe, 2025
 Double-storey extension
 A two-storey side extension with a new bedroom and utility
Hollin Green, 2025
Planning something similar?
This one came in at £12,800 over 4 weeks. Tell us about yours and we will come and measure it.