Hollin Green, 2025
A two-storey side extension with a new bedroom and utility
- Budget
- £118,000
- On site
- 21 weeks
- Size
- 44 m² over two floors
- Type
- Double-storey extension
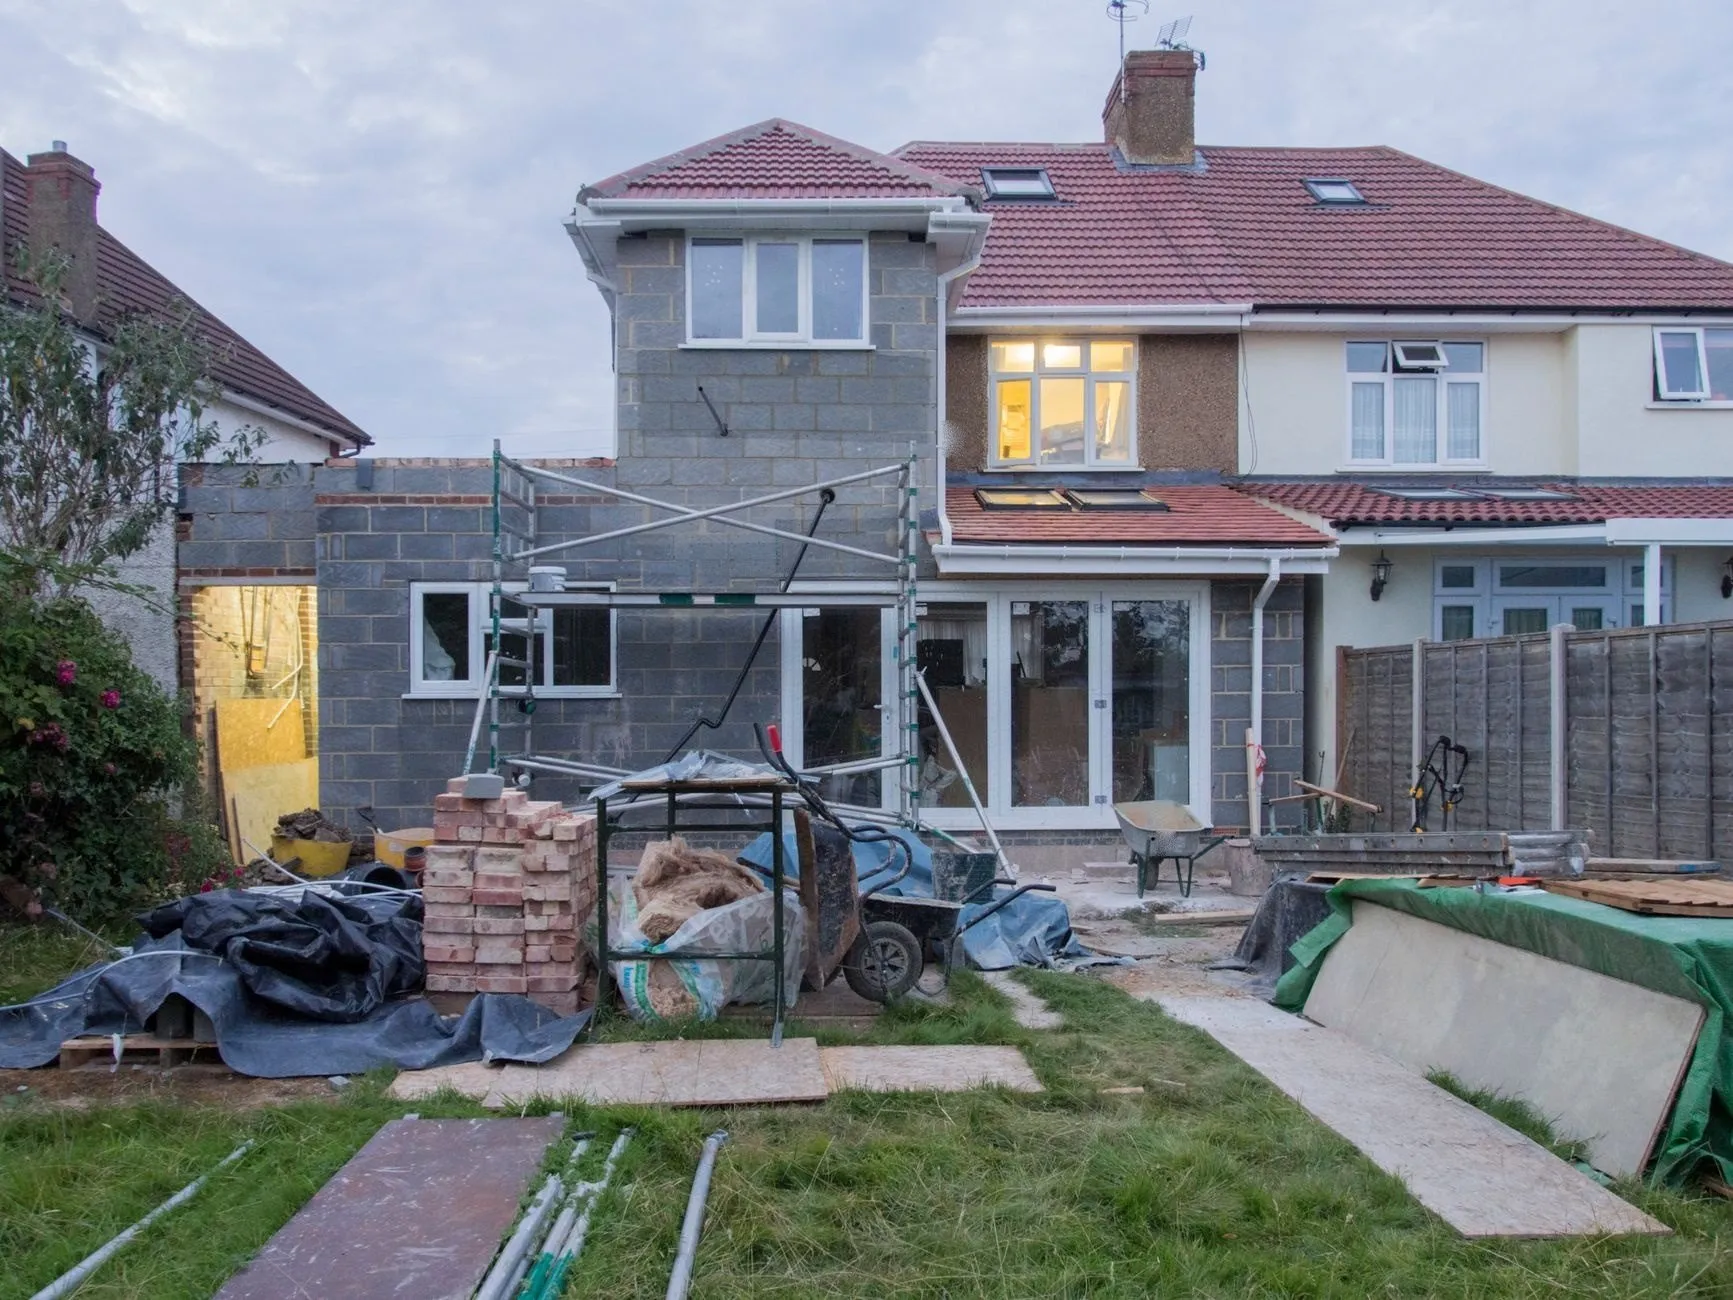
A side extension over two floors on a semi-detached house: utility and study below, a third bedroom with en suite above, the hipped roof carried round.
The house had a narrow side passage and a family that had outgrown three bedrooms. The extension fills the passage over two floors and turns the corner at the back, so the kitchen below gets a utility and a study and the landing above gets a new door to a bedroom with its own shower room.
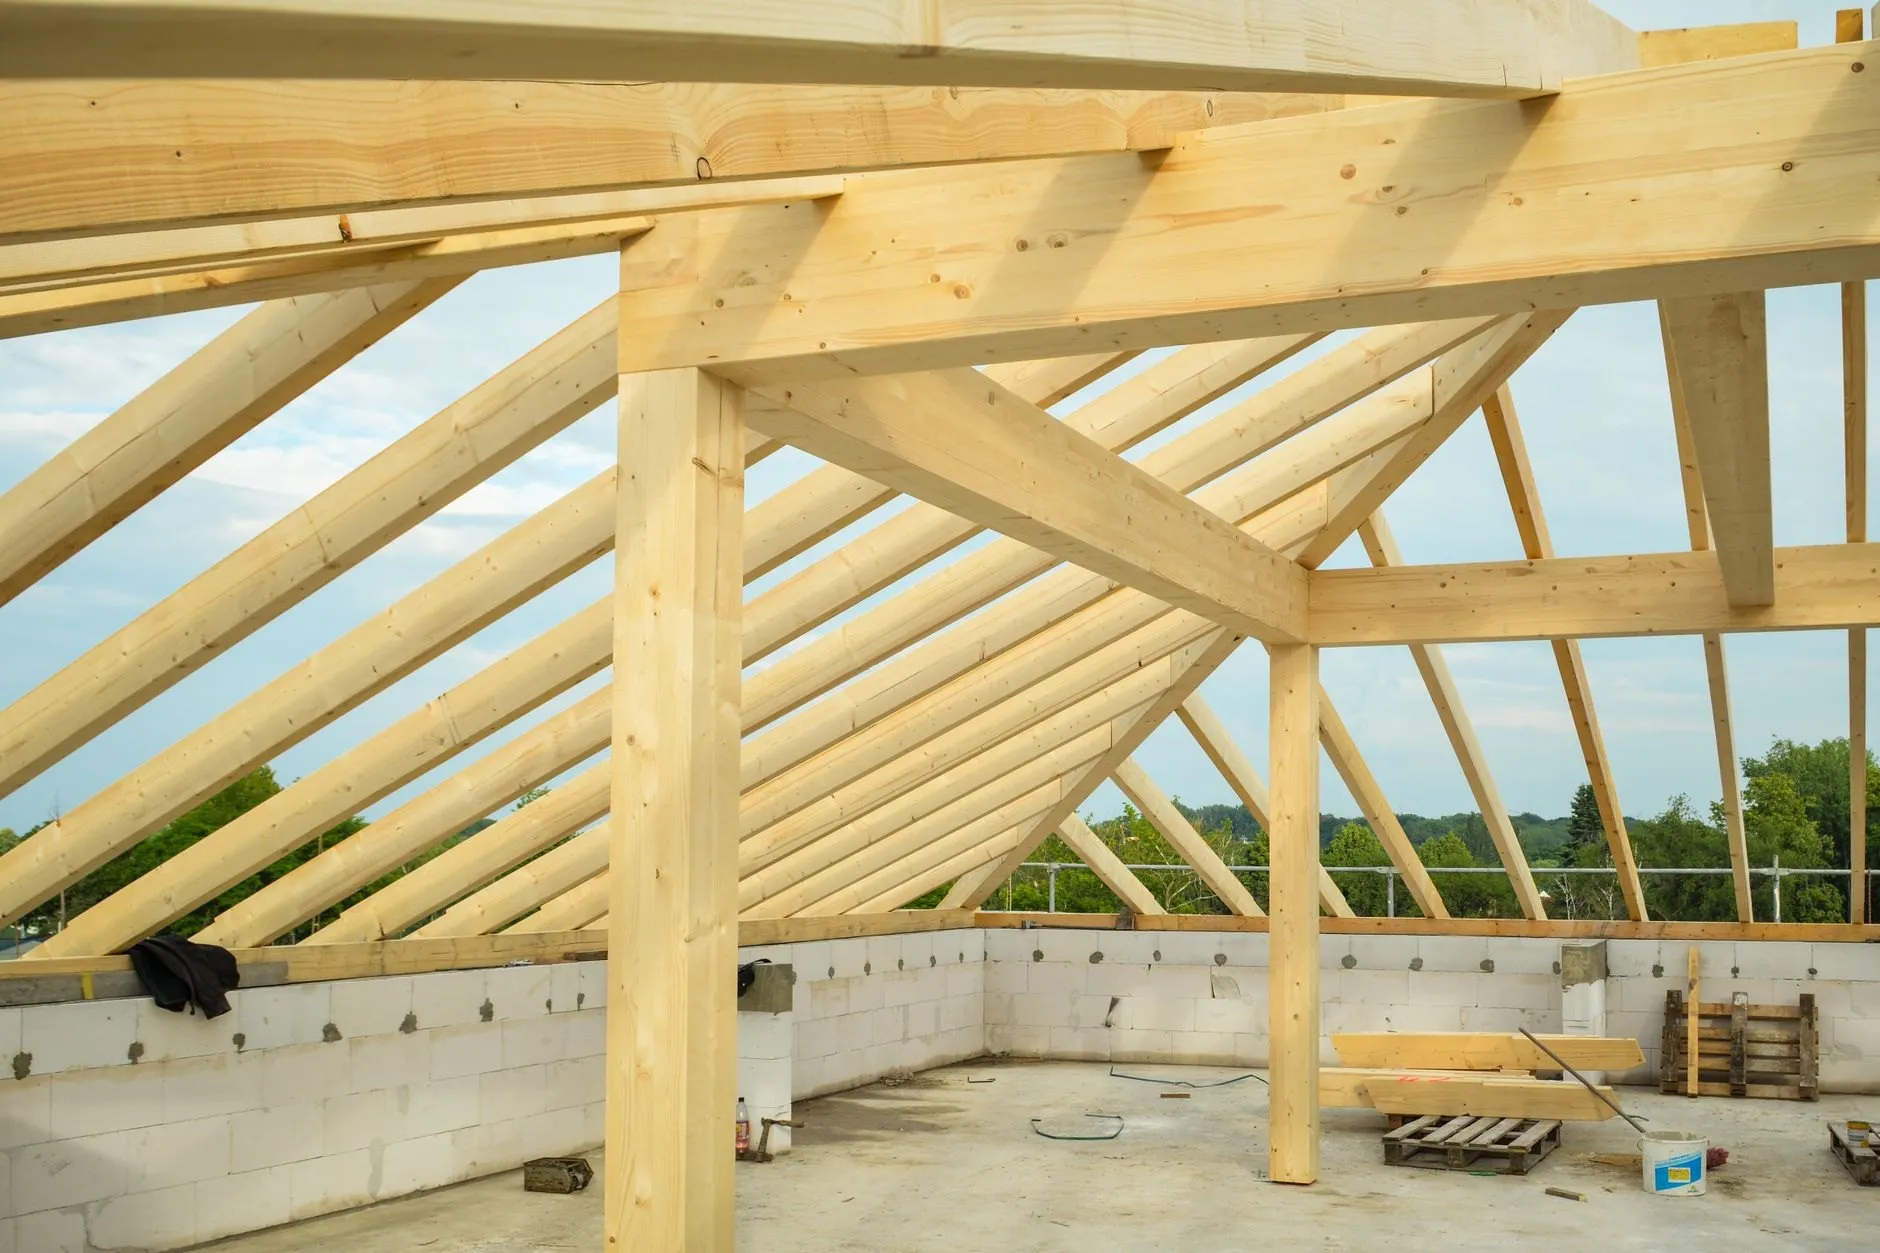
The hard part was the roof. The existing house has a hipped roof, so the new one is hipped too, set a course down from the old ridge so the two do not have to line up to the millimetre. The clay tiles came from a reclamation yard because the originals have been out of production for thirty years.
The owners stayed in throughout. The new rooms were built as a weathertight shell before we opened into the landing, which happened on one day in week sixteen.
Planning something similar?
This one came in at £118,000 over 21 weeks. Tell us about yours and we will come and measure it.