Coleby, 2024
A loft under the old brick gables
- Budget
- £58,500
- On site
- 9 weeks
- Size
- 31 m²
- Type
- Loft conversion
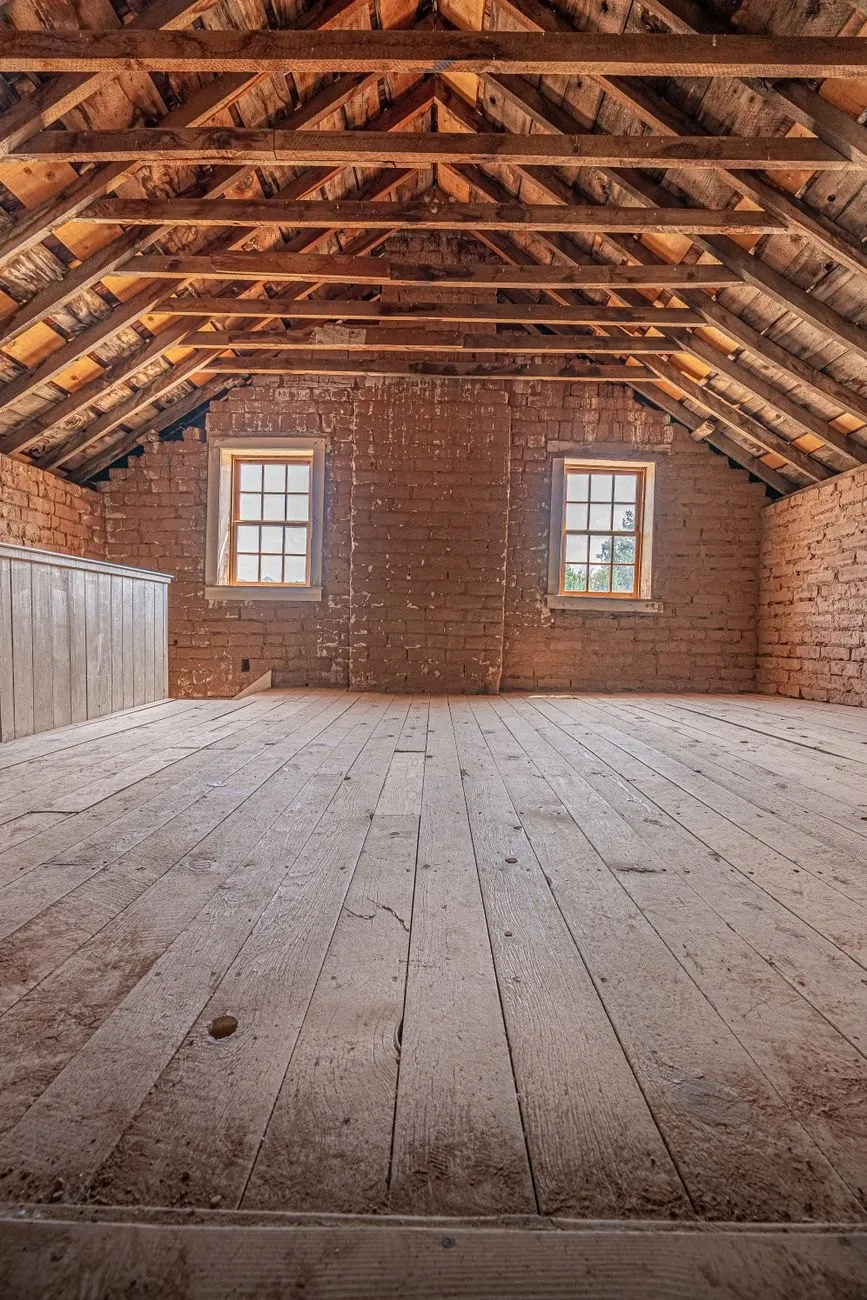
A rooflight loft conversion in a Victorian villa: exposed brick gables kept, oak boards laid over new joists, a stair in the line of the old one.
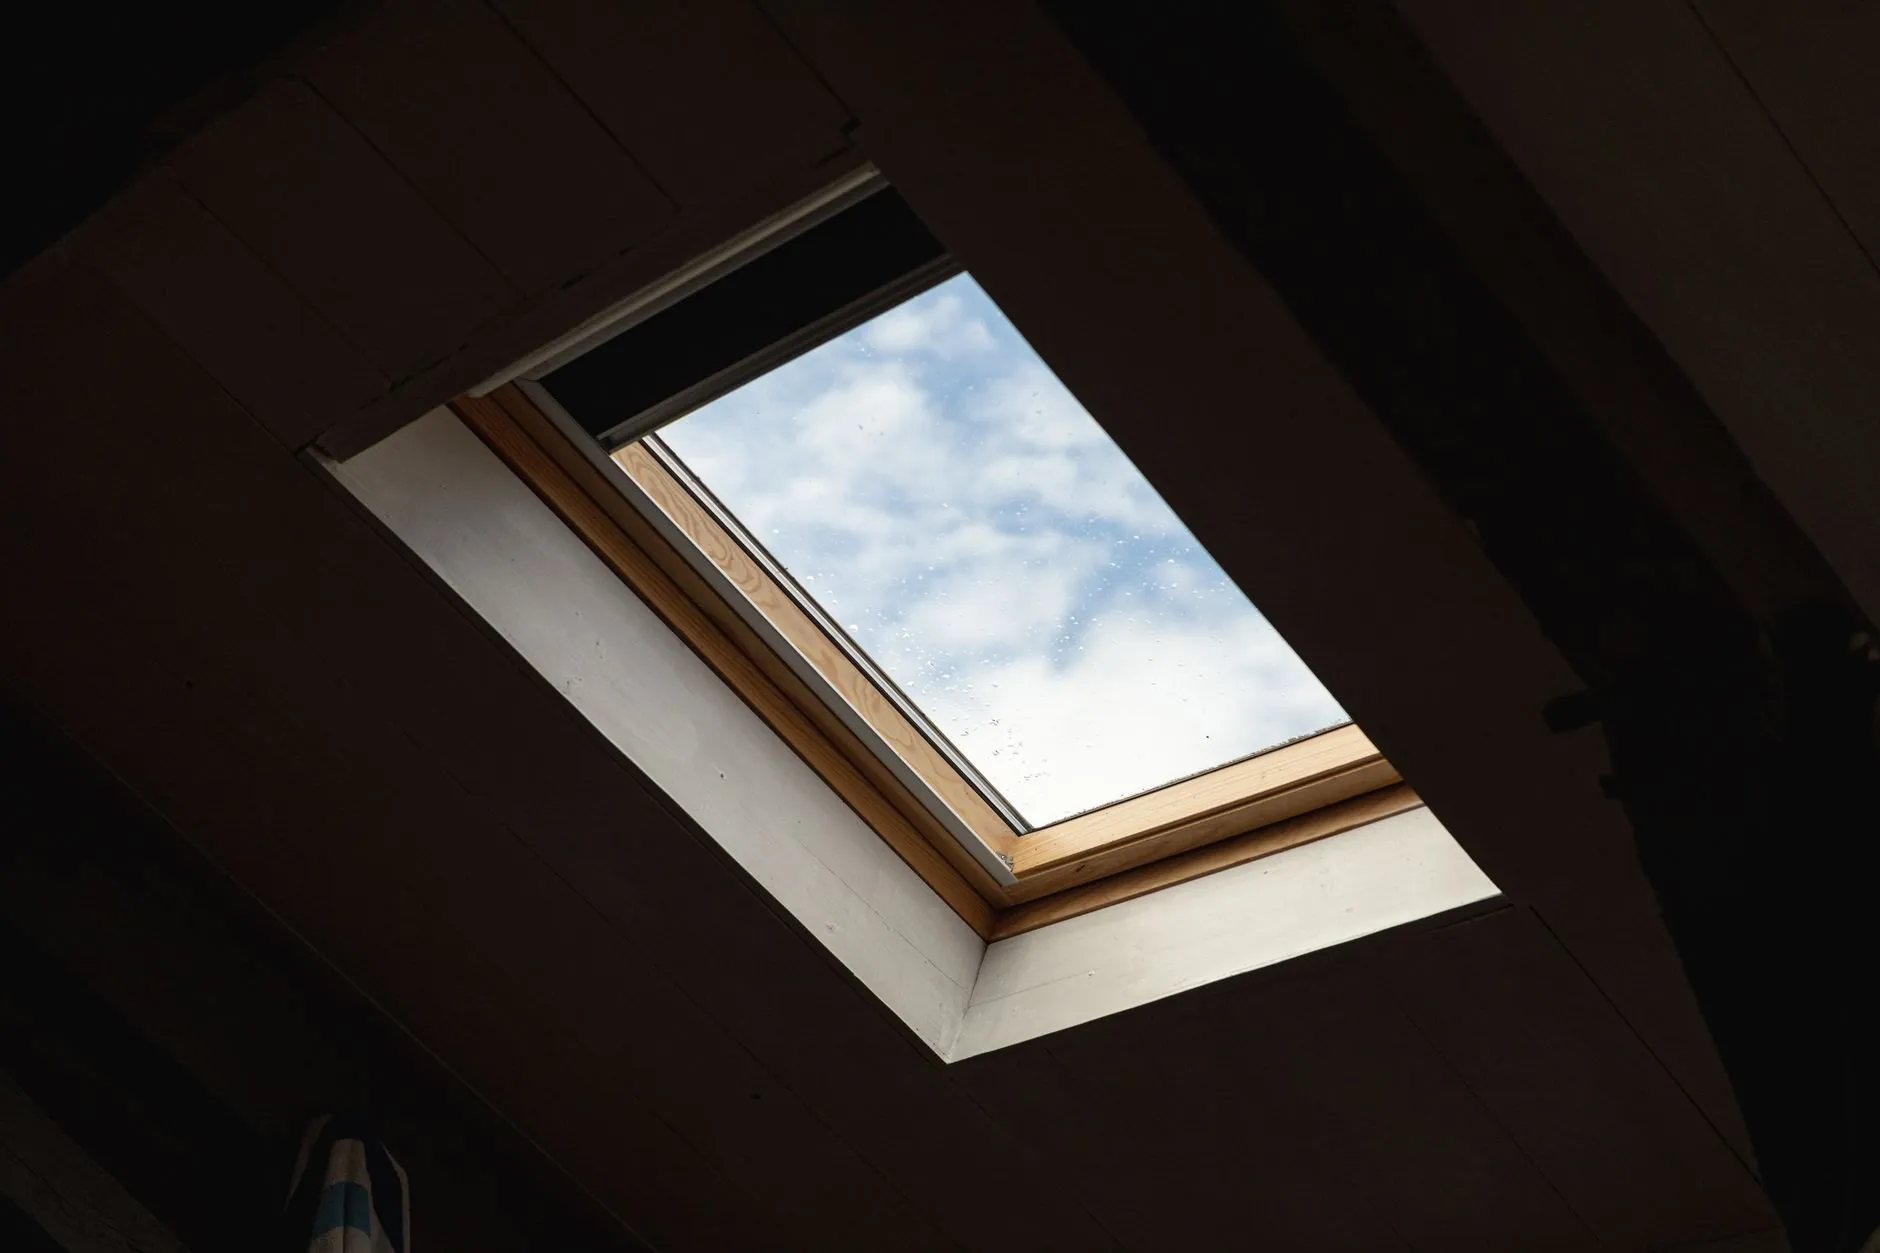
The owners wanted a room for guests and grown-up children that felt like it belonged to the old house, not a box added on top. So the brick gables stayed exposed, cleaned and repointed in lime, and the light comes from four conservation rooflights rather than a dormer.
The new floor sits on timber joists carried on two steels, so none of the load goes onto the bedroom ceilings below. The stair rises over the existing one, which kept the first-floor layout exactly as it was.
Nine weeks on site. The only week the family noticed was the one when the stair was cut through.
Planning something similar?
This one came in at £58,500 over 9 weeks. Tell us about yours and we will come and measure it.