Loft conversions
Rear dormer, hip-to-gable and rooflight lofts with a proper staircase, a shower room and head height where you actually stand.
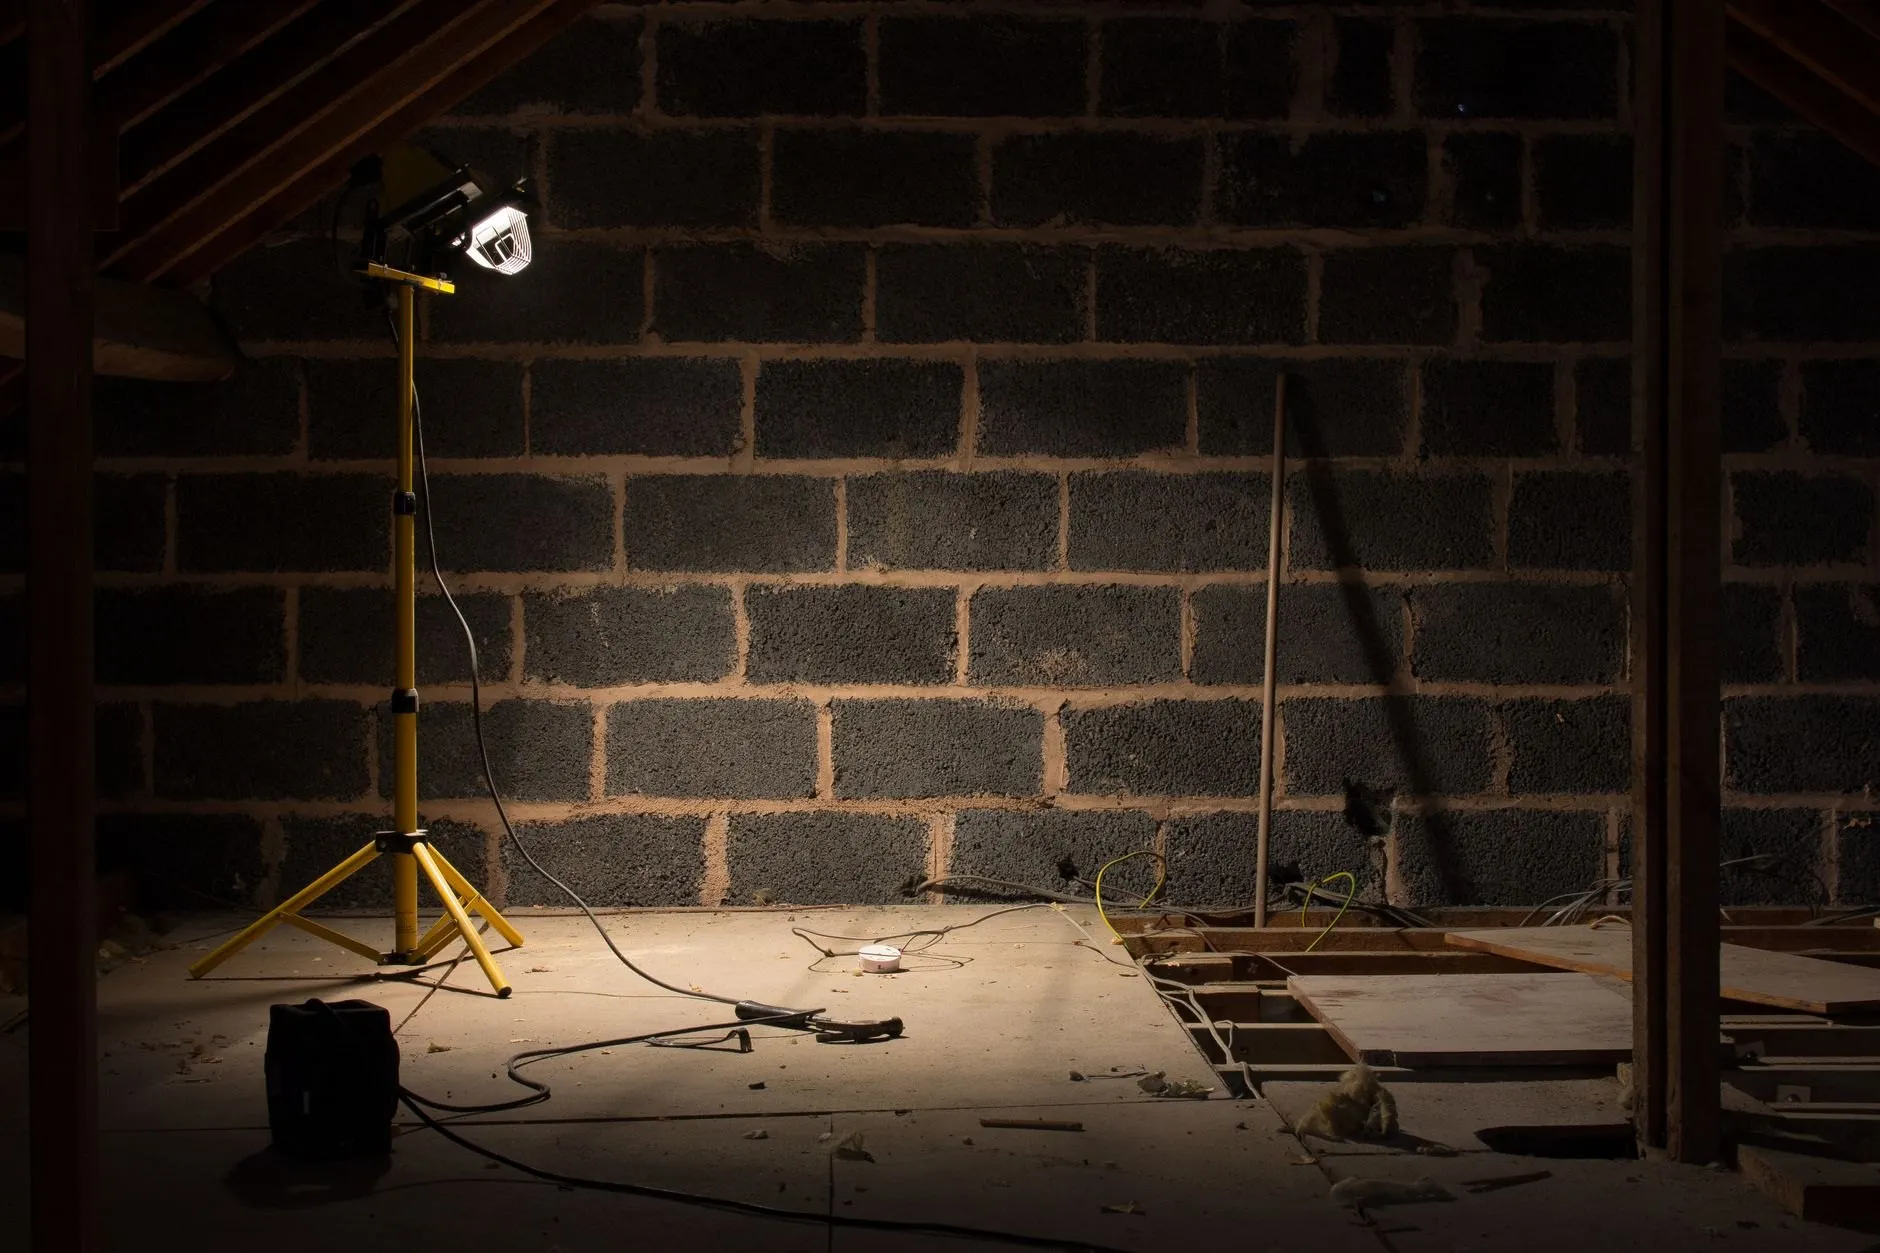
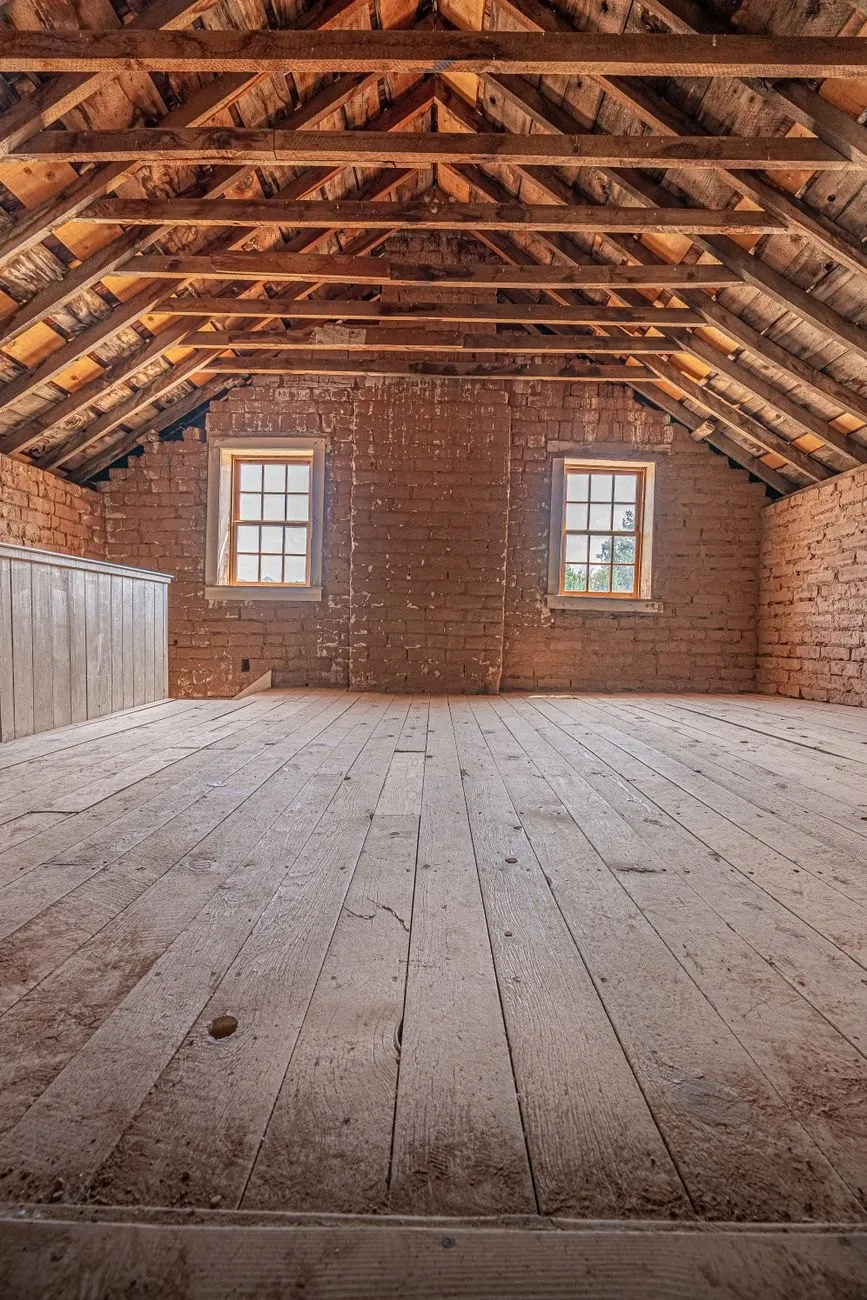
A loft is the cheapest square metre you can add to most houses, and the one where a few centimetres matter most. Before we price one, we measure from the top of the ceiling joists to the underside of the ridge. You need about 2.2 metres there for a conversion without lowering ceilings, and the stair needs 2 metres of head height over every tread.
Built from the outside
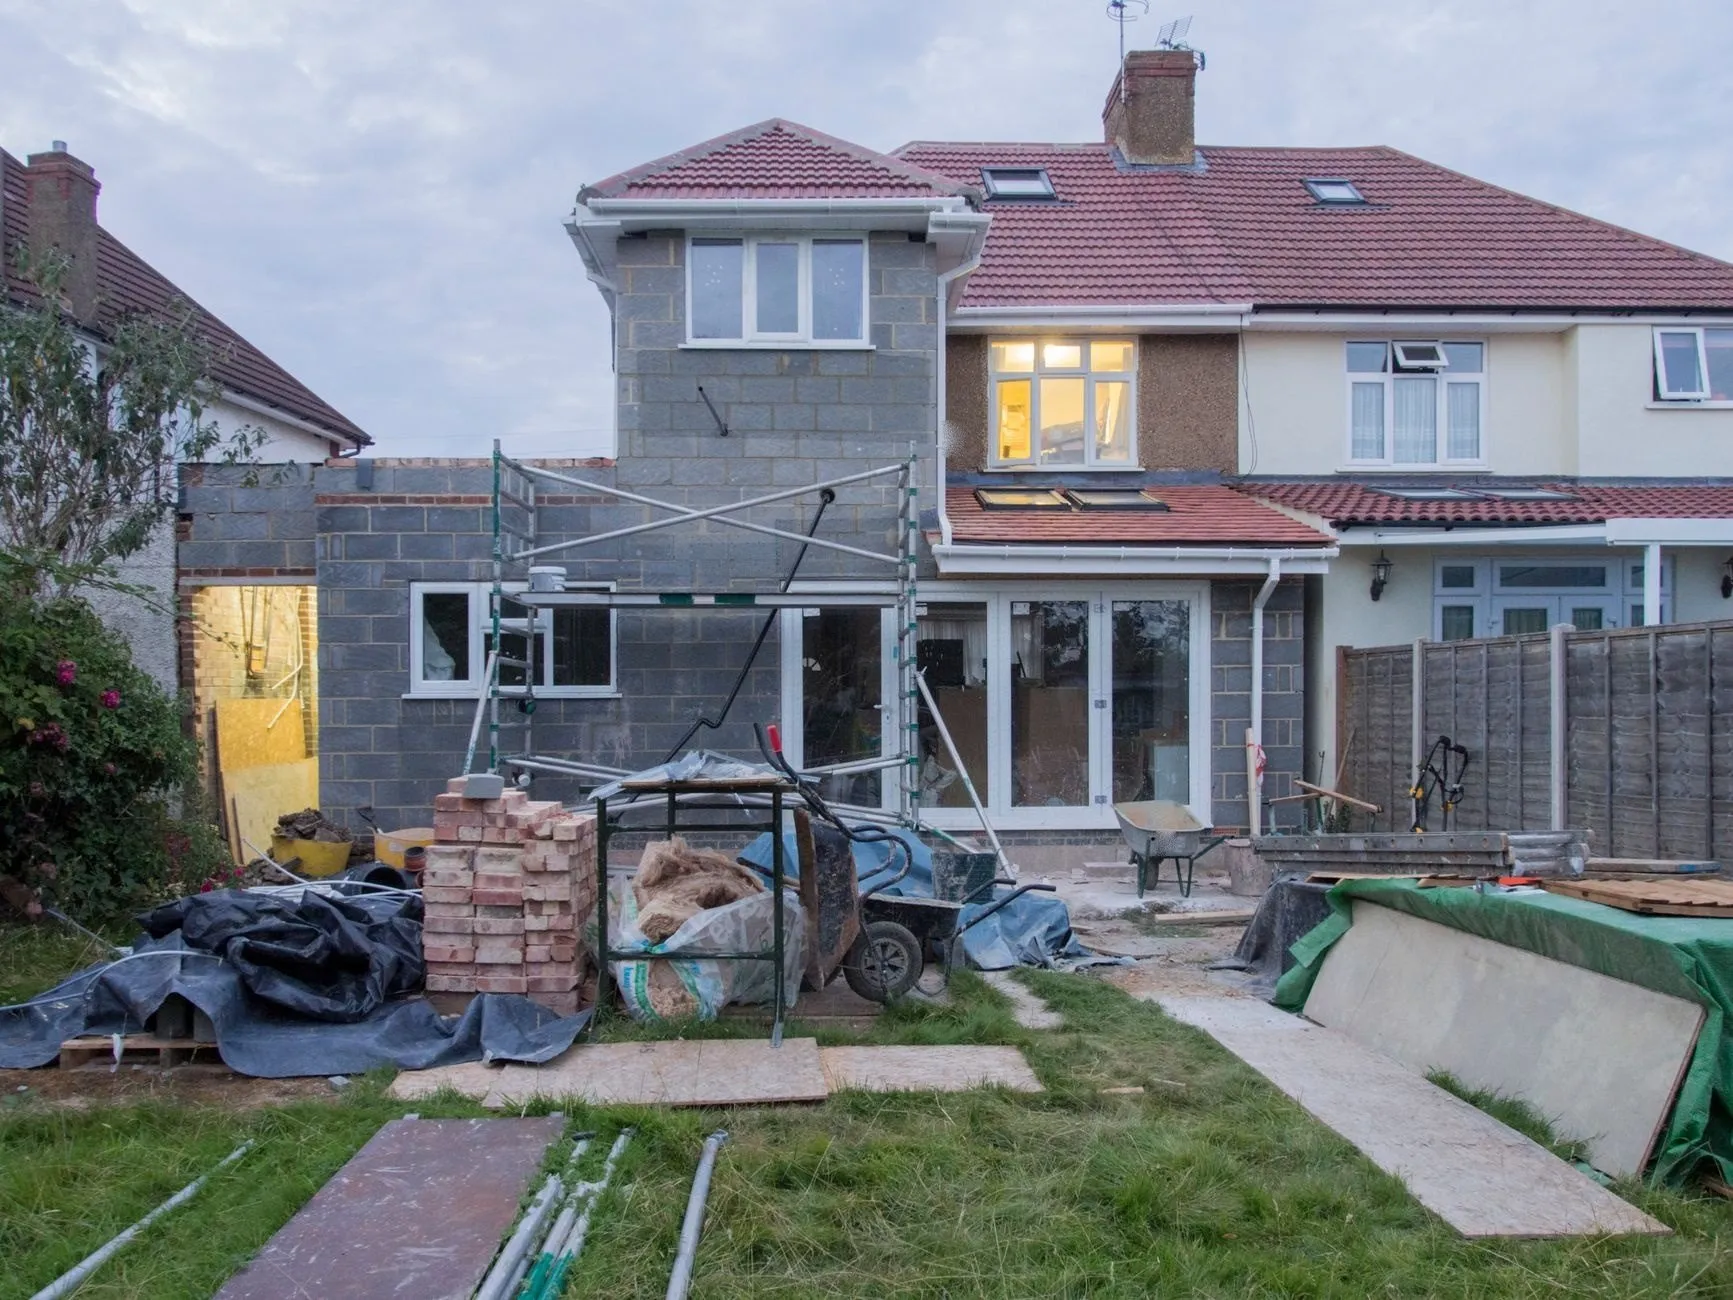
On a dormer loft the scaffold goes up on day one and the roof is opened from outside. The new floor goes in over the top of your bedroom ceilings, so the house below stays clean until the stair is cut through, usually in week five.
Fire safety is the part people forget
A new storey means a protected escape route: fire doors onto the landing and hall, mains-wired smoke alarms, and sometimes a sprinkler or an escape window. We include it in every loft price because building control will not sign the job off without it.
What it costs
A 28 m² rear dormer with a shower room, mid finish, is about £55,000 to £66,000 including VAT.
Common questions
Lofts
Is our loft tall enough?
Measure from the top of a ceiling joist to the underside of the ridge. About 2.2 metres or more and a conversion is usually straightforward. Less than that and we will talk about a hip-to-gable or lowering ceilings.
Where does the staircase go?
Usually over the existing one, so the first floor keeps its layout. It needs 2 metres of head height over every tread, which the dormer or roof shape often decides.
Do we need fire doors?
A new storey needs a protected escape route: fire doors onto the landing and hall and mains-wired smoke alarms. It is included in every loft price we give.
Other services
Get a fixed price for your loft conversion
A free site visit, then a line-by-line written quote within five working days of the drawings. We are booking starts from March 2027. Site visits within 10 working days.