Wetherby Road, Ashcombe, 2025
A rear kitchen extension on a 1930s semi
- Budget
- £64,000
- On site
- 11 weeks
- Size
- 26 m²
- Type
- Single-storey extension
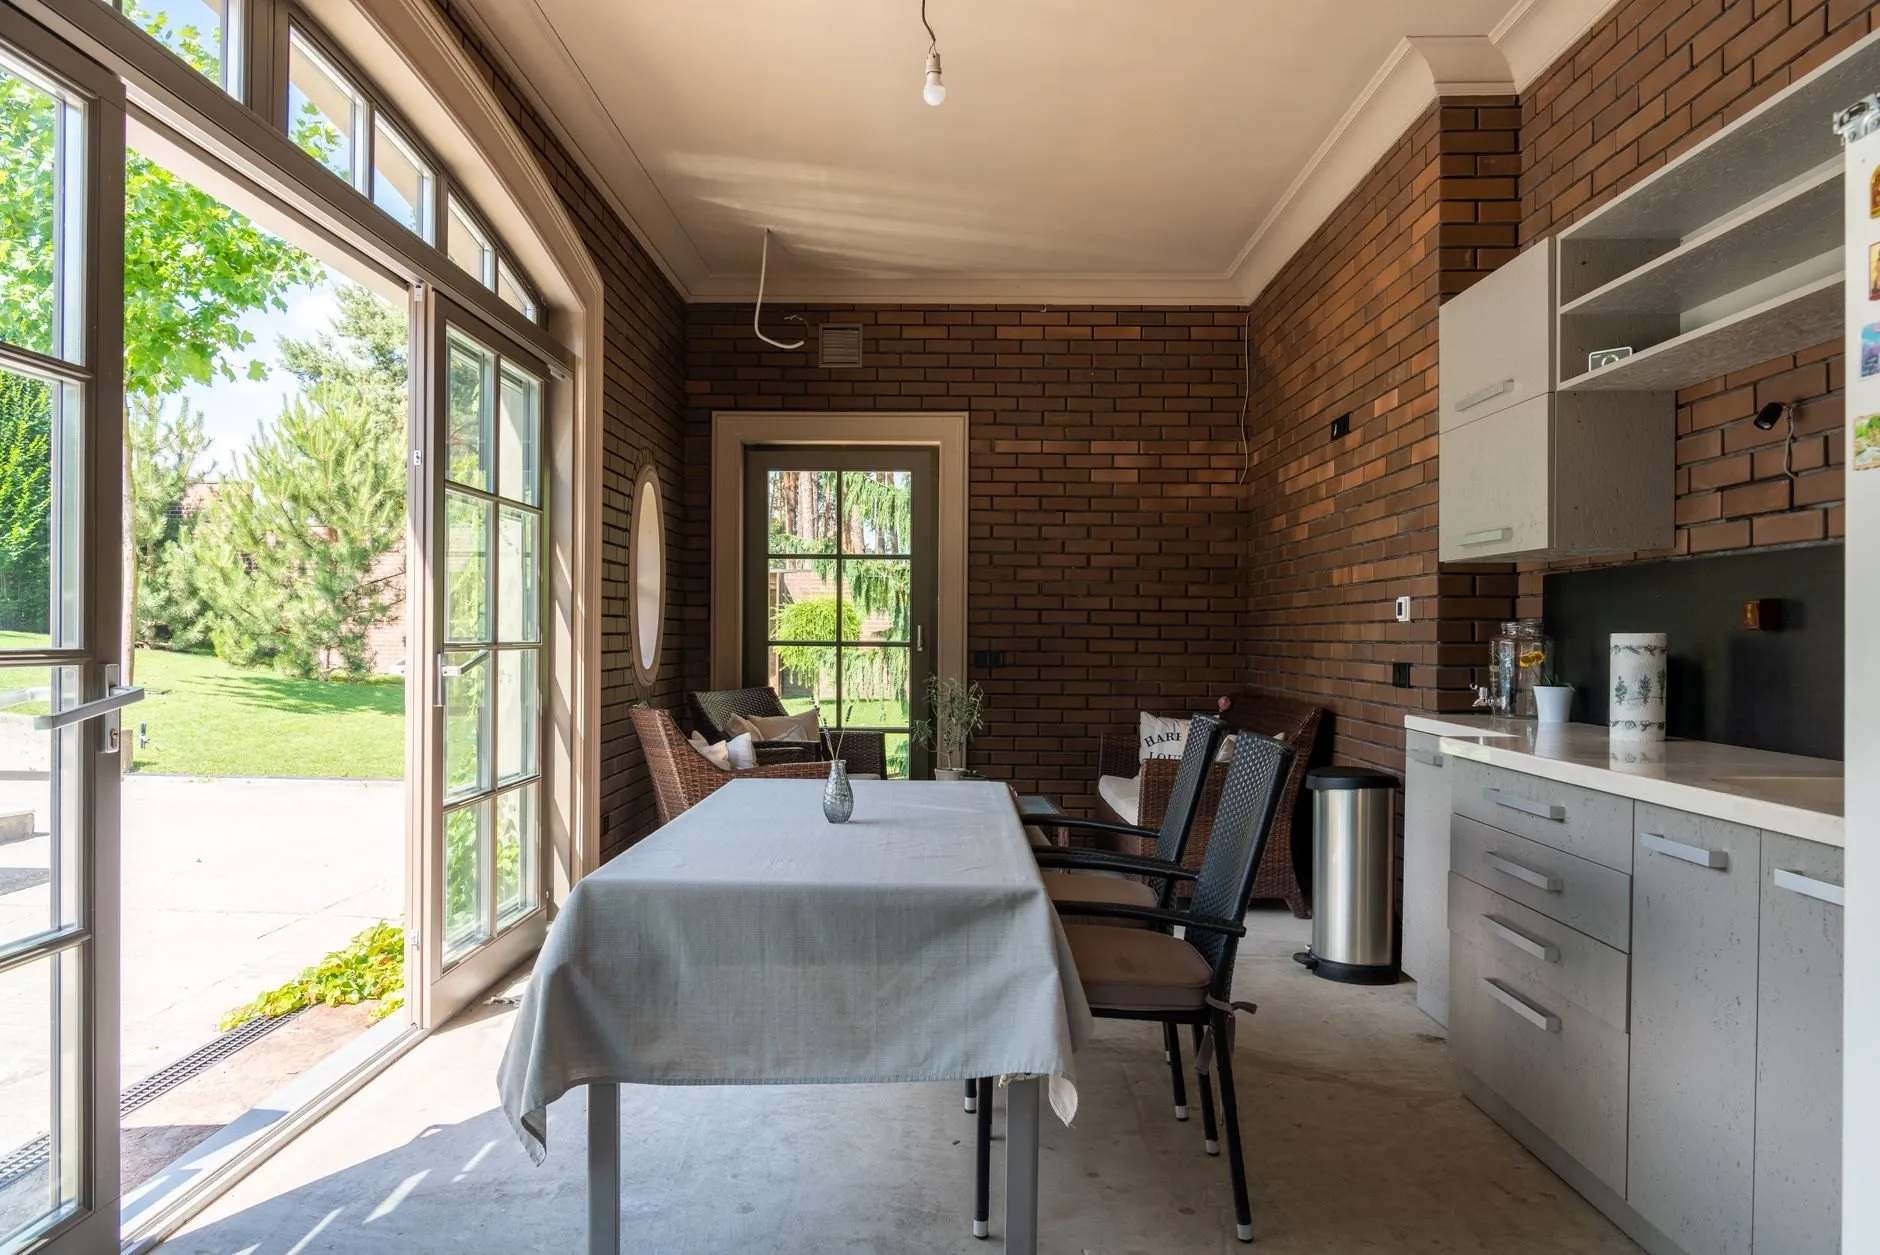
A 4-metre rear extension with a 5-metre steel, taking the back of a 1930s semi out and opening a new kitchen-diner onto the garden.
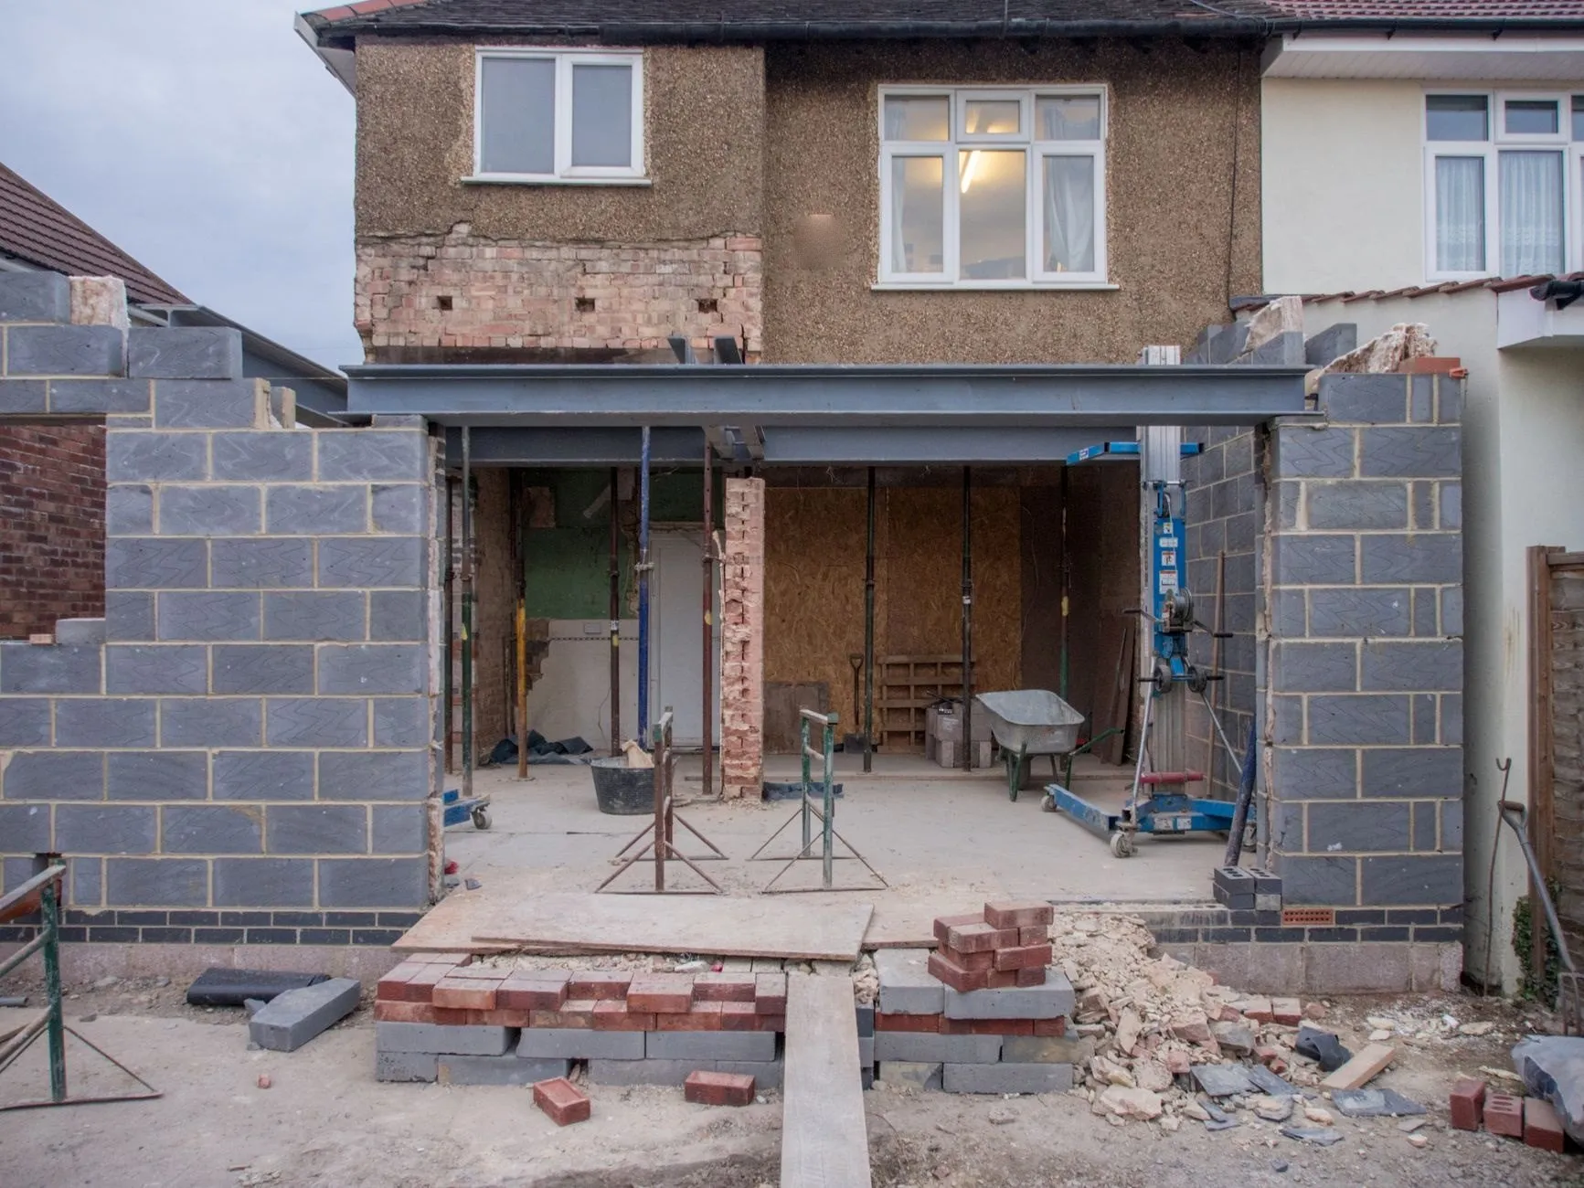
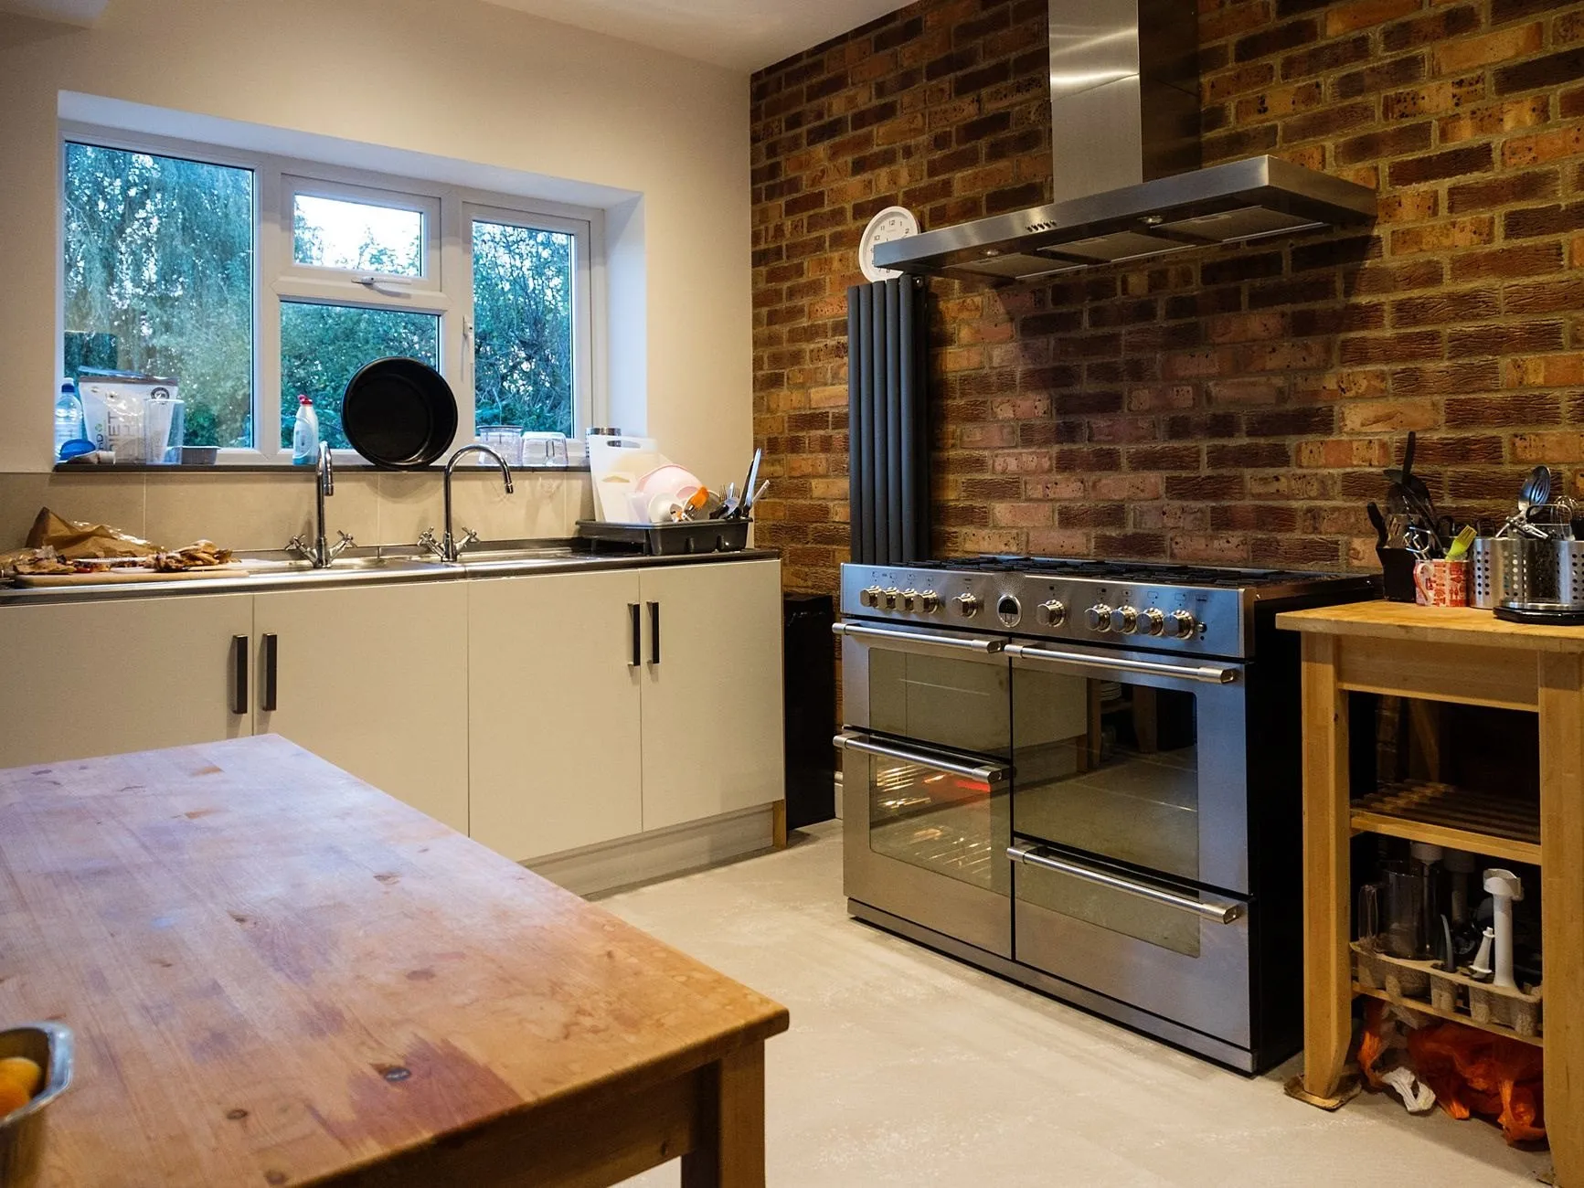
The owners wanted the kitchen, the old dining room and a slice of garden turned into one room. The back wall came out on a goalpost frame, and a five-metre beam picked up the floor and the wall above on padstones each end. Building control watched the padstones go in and the props come out.
Foundations along the boundary were dug by hand to keep clear of the neighbour’s drains, and a new inspection chamber was built where the old soil pipe had run. The floor was insulated and screeded to the level of the existing hall so the new room has no step anywhere.
The owners chose tall timber-framed glazed doors and one long rooflight over the worktop. Eleven weeks on site, handed over a week before the date on the programme.
“They told us week four would be the worst and it was, and then it was over. The quote was the bill, to the pound, and the floor runs straight through from the hall without a step.”
Planning something similar?
This one came in at £64,000 over 11 weeks. Tell us about yours and we will come and measure it.