Radford Mill, 2025
Kitchen and dining room knocked into one
- Budget
- £9,200
- On site
- 2 weeks
- Size
- 4.4 m span
- Type
- Structural opening
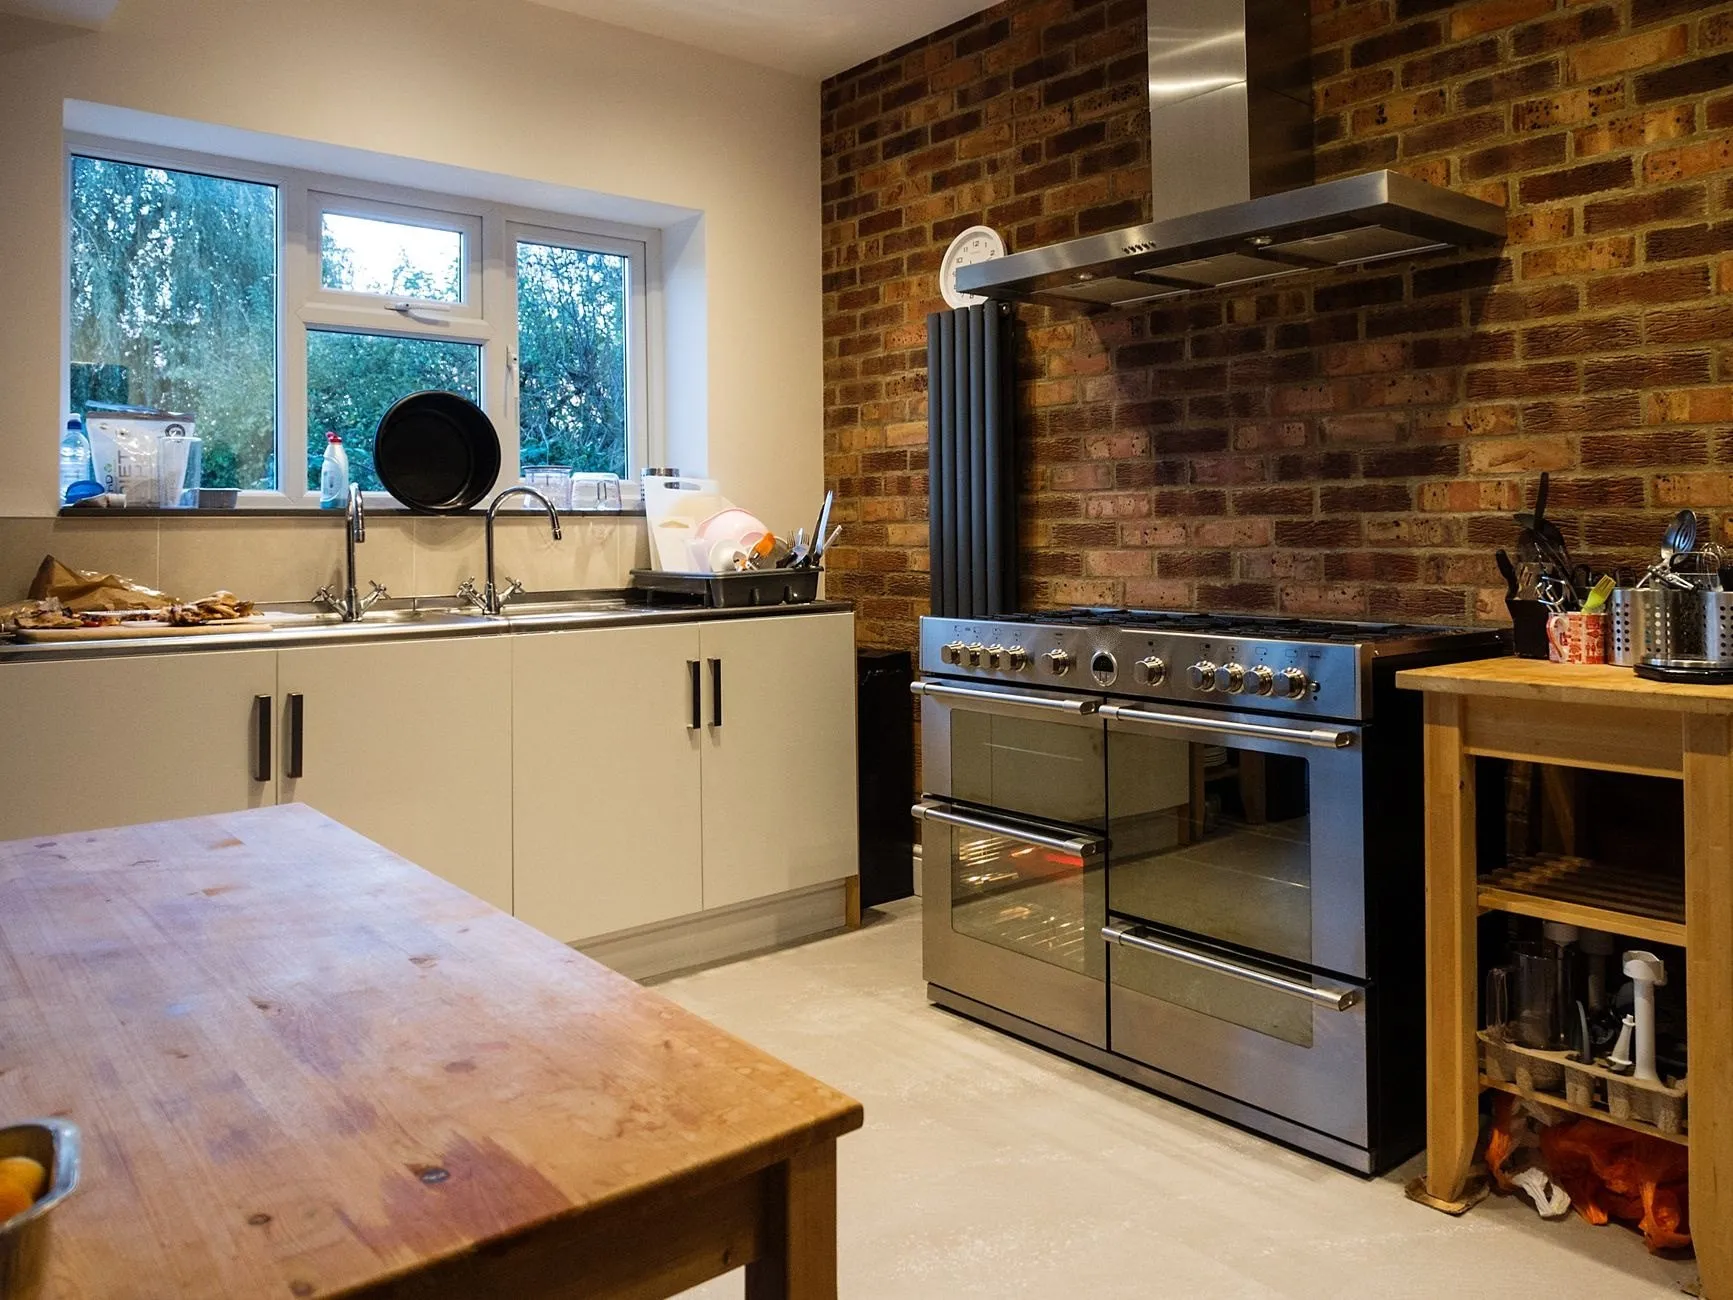
A load-bearing wall between kitchen and dining room taken out on a steel, the chimney breast removed and the old brick left exposed on the far wall.
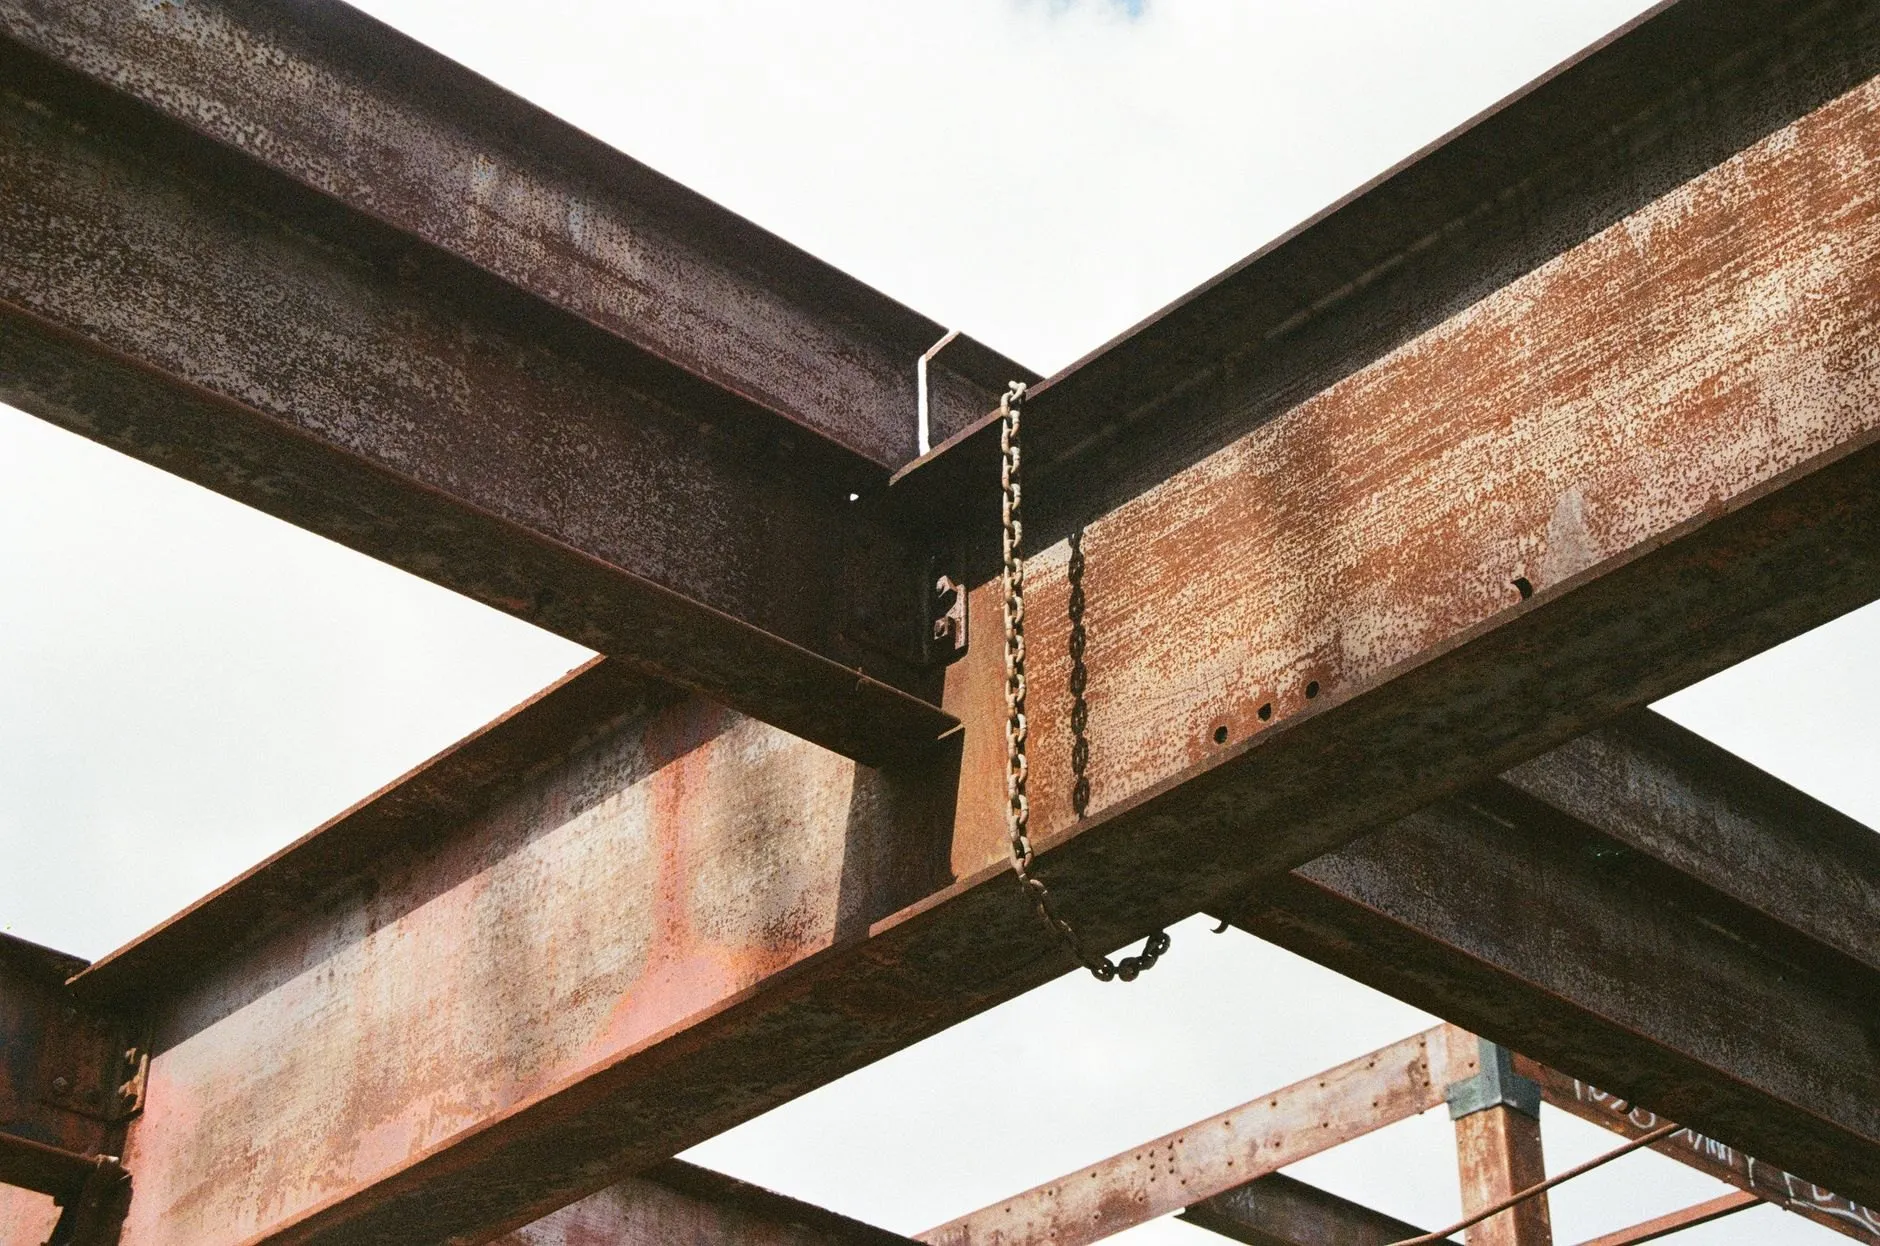
The kitchen was a galley and the dining room behind it was used twice a year. Taking the wall out between them needed a steel, padstones each end and temporary support for the bedroom floor above while the opening was formed.
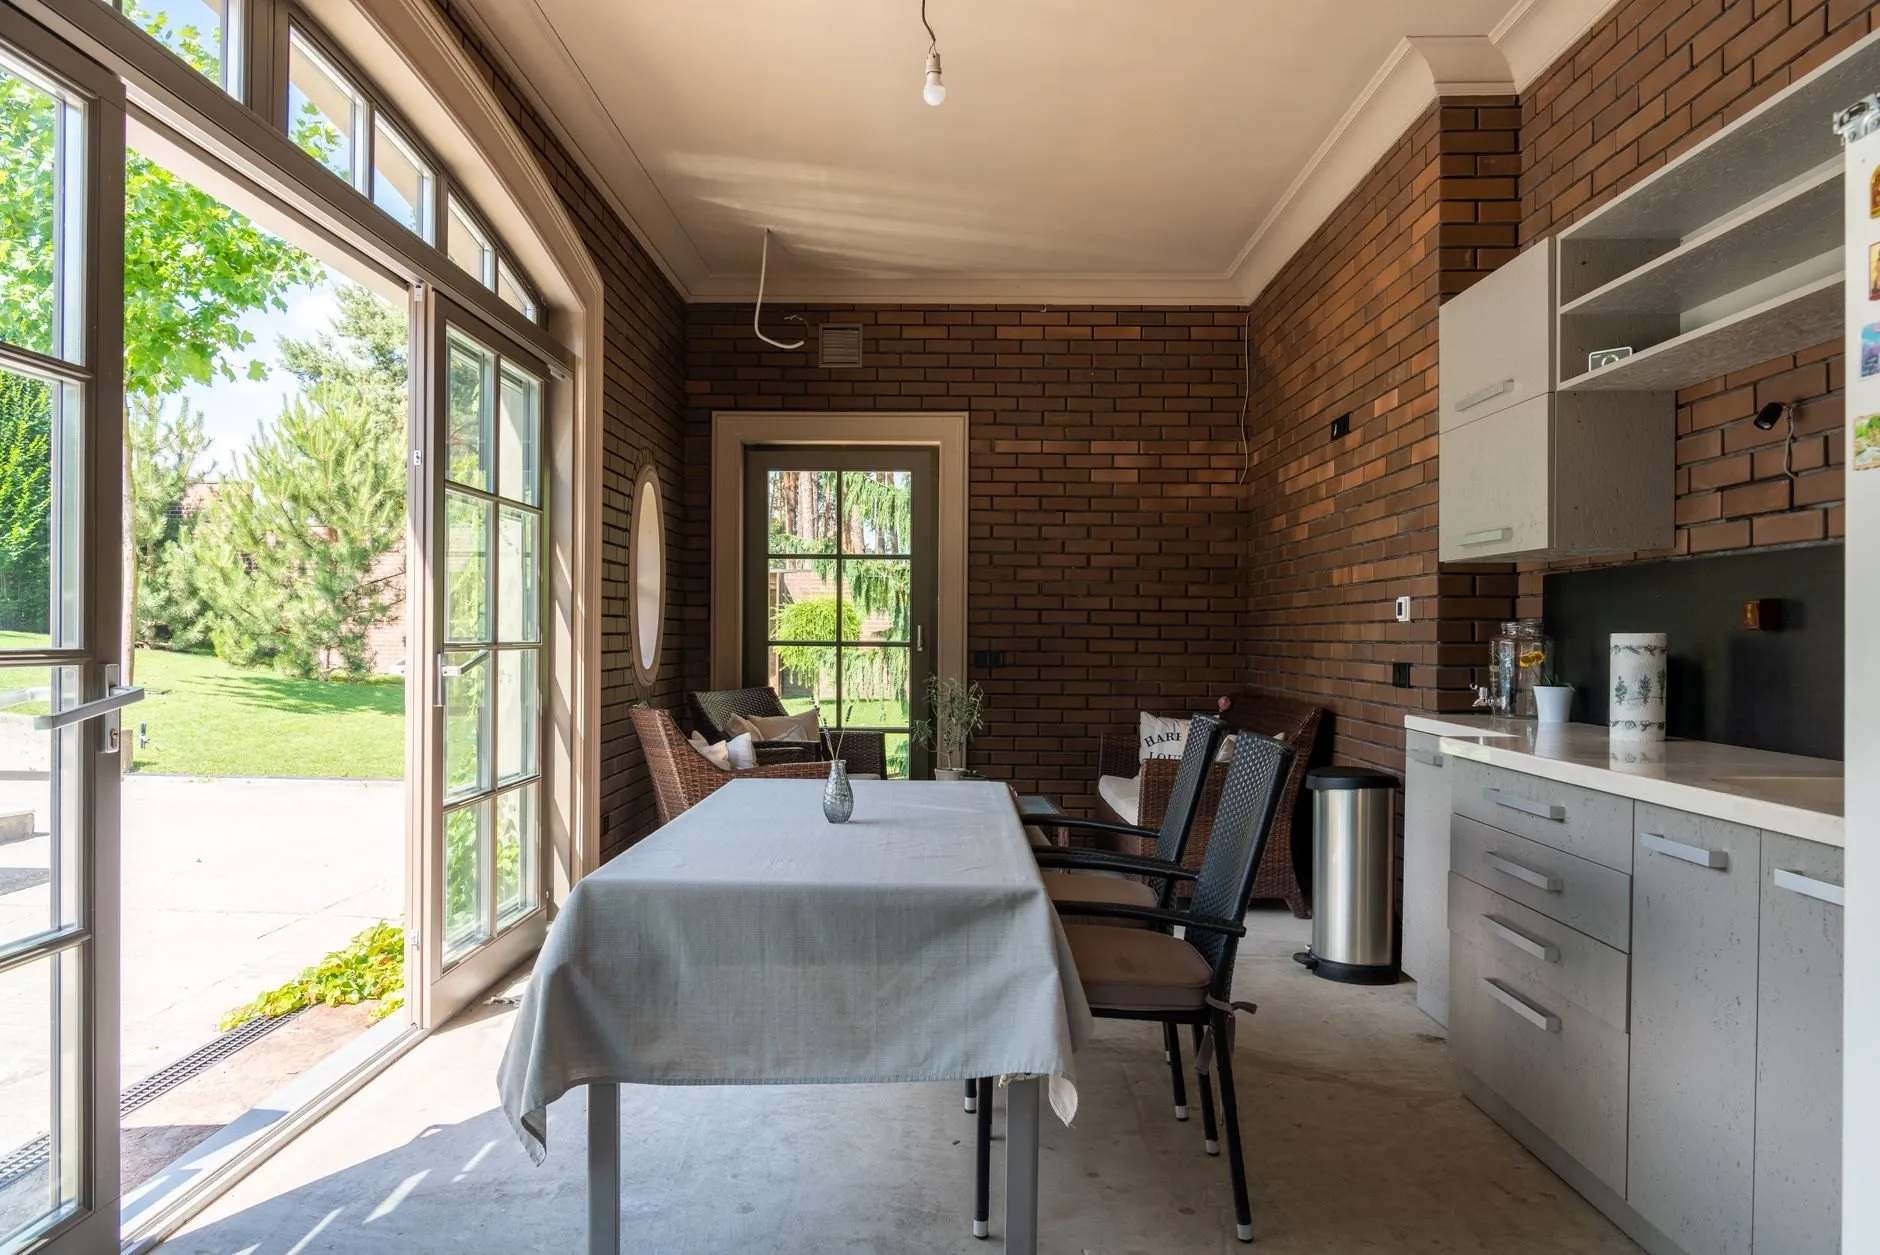
When the plaster came off the chimney breast we found good soft red brick underneath. We cleaned it, repointed it in lime and sealed it, and it became the wall the whole room faces.
Two weeks from dust sheets down to handover, including the floor levelled across the old wall line and new skirting run through.
“Two weeks, one skip and a room we actually use. They found the old brick behind the plaster and asked before they covered it again. We kept it.”
Planning something similar?
This one came in at £9,200 over 2 weeks. Tell us about yours and we will come and measure it.