Kirkby Lowe, 2024
A glazed gable extension on a rendered farmhouse
- Budget
- £132,000
- On site
- 23 weeks
- Size
- 48 m² over two floors
- Type
- Double-storey extension
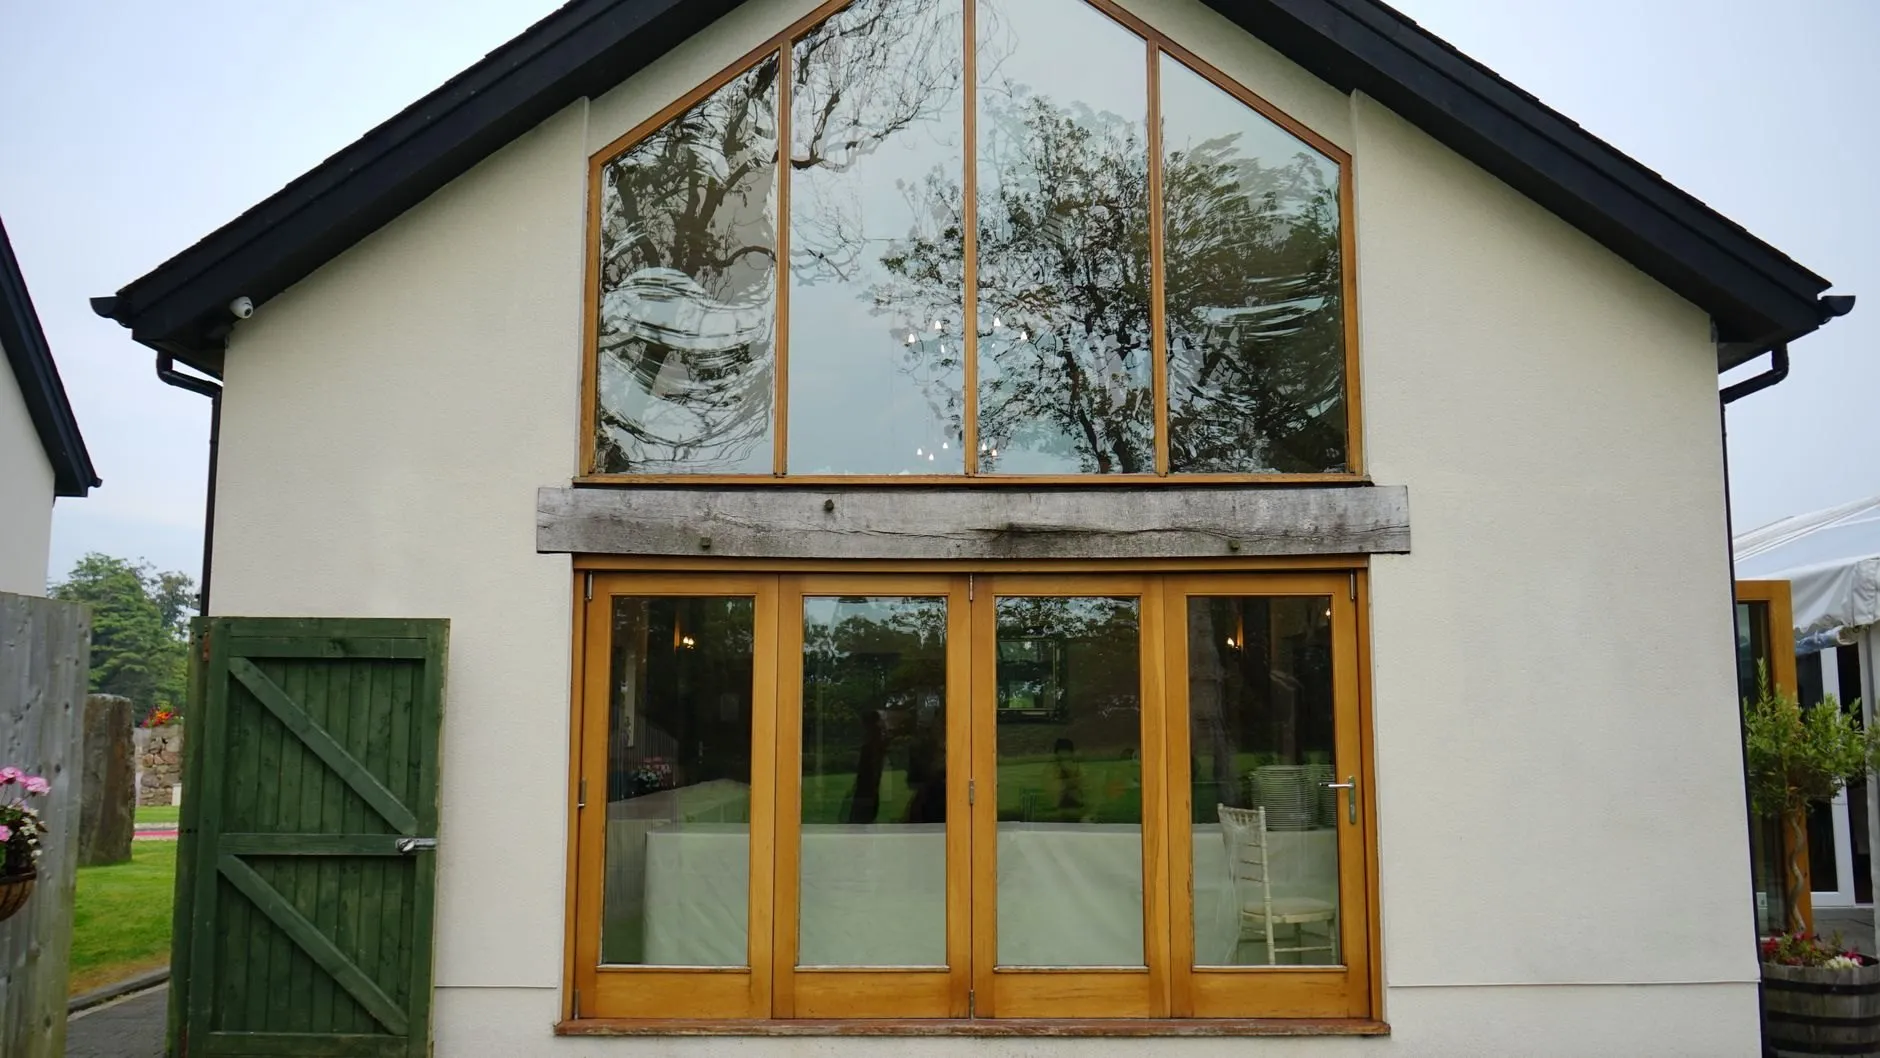
A two-storey gable end with oak-framed folding doors below and a full-height glazed apex above, lighting a vaulted living room and a gallery landing.
The farmhouse faced the wrong way: its best view was from the end wall, which had one small window. The new gable turns the house to face it, with a vaulted living room behind four oak-framed folding doors and a gallery landing lit by the glazed apex.
The ridge is carried on a steel so the glazing frames only have to hold glass. The render is lime to match the old house, and the oak lintel over the doors came from a single tree.
“Twenty-three weeks, and the site manager answered his phone every single time. The gable is the first thing anyone says when they walk in.”
Planning something similar?
This one came in at £132,000 over 23 weeks. Tell us about yours and we will come and measure it.