Site diary · Lofts · 6 min read
Coleby · weeks 1 to 9
A loft conversion, week by week
Nine weeks from the scaffold going up to the last coat of paint. What happens when, what you will notice downstairs, and the one day the house gets dusty.
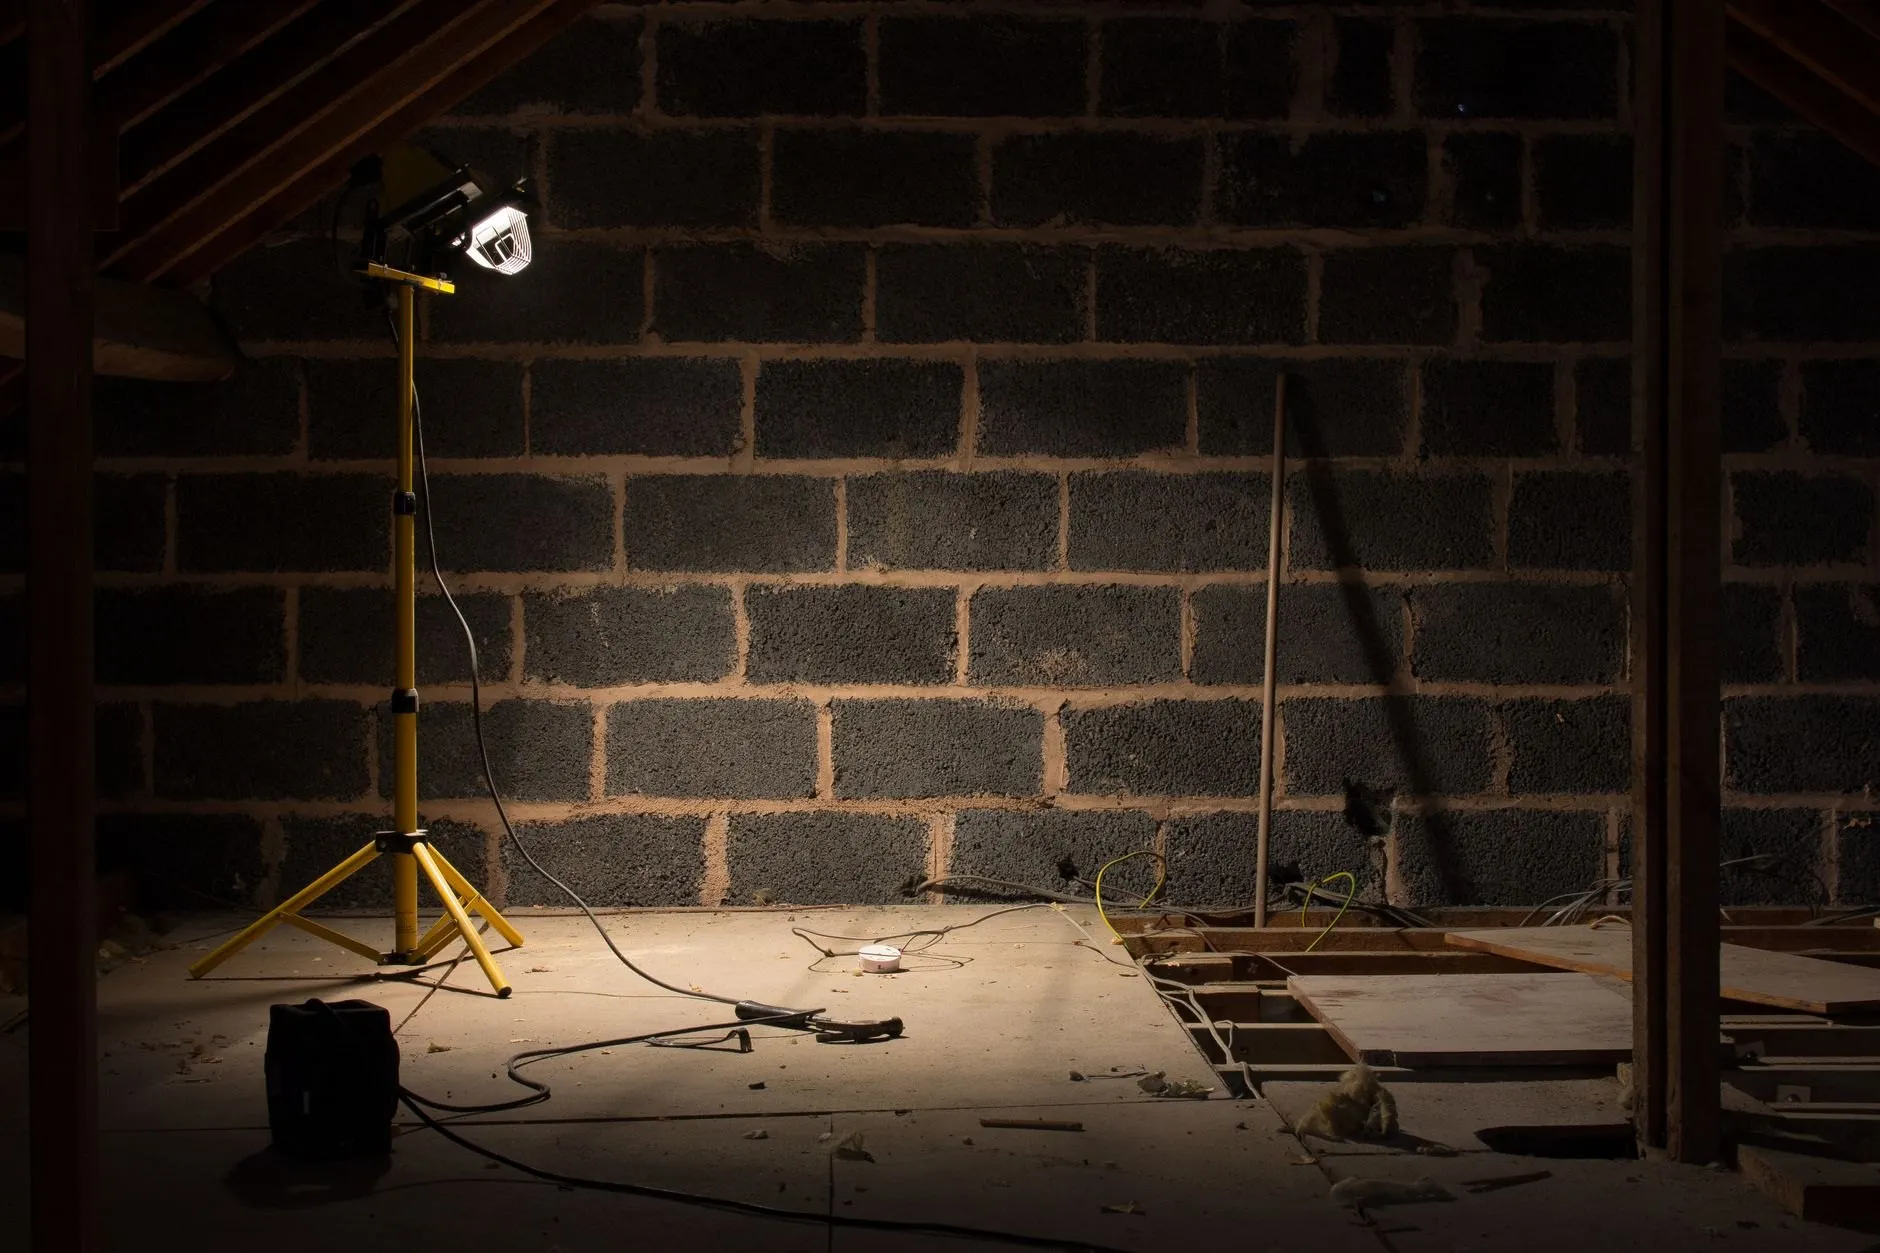
A loft conversion is the quietest big job we do, because most of it happens above your ceilings and from a scaffold outside. Here is how the nine weeks at Coleby went.
Weeks one and two: scaffold and floor
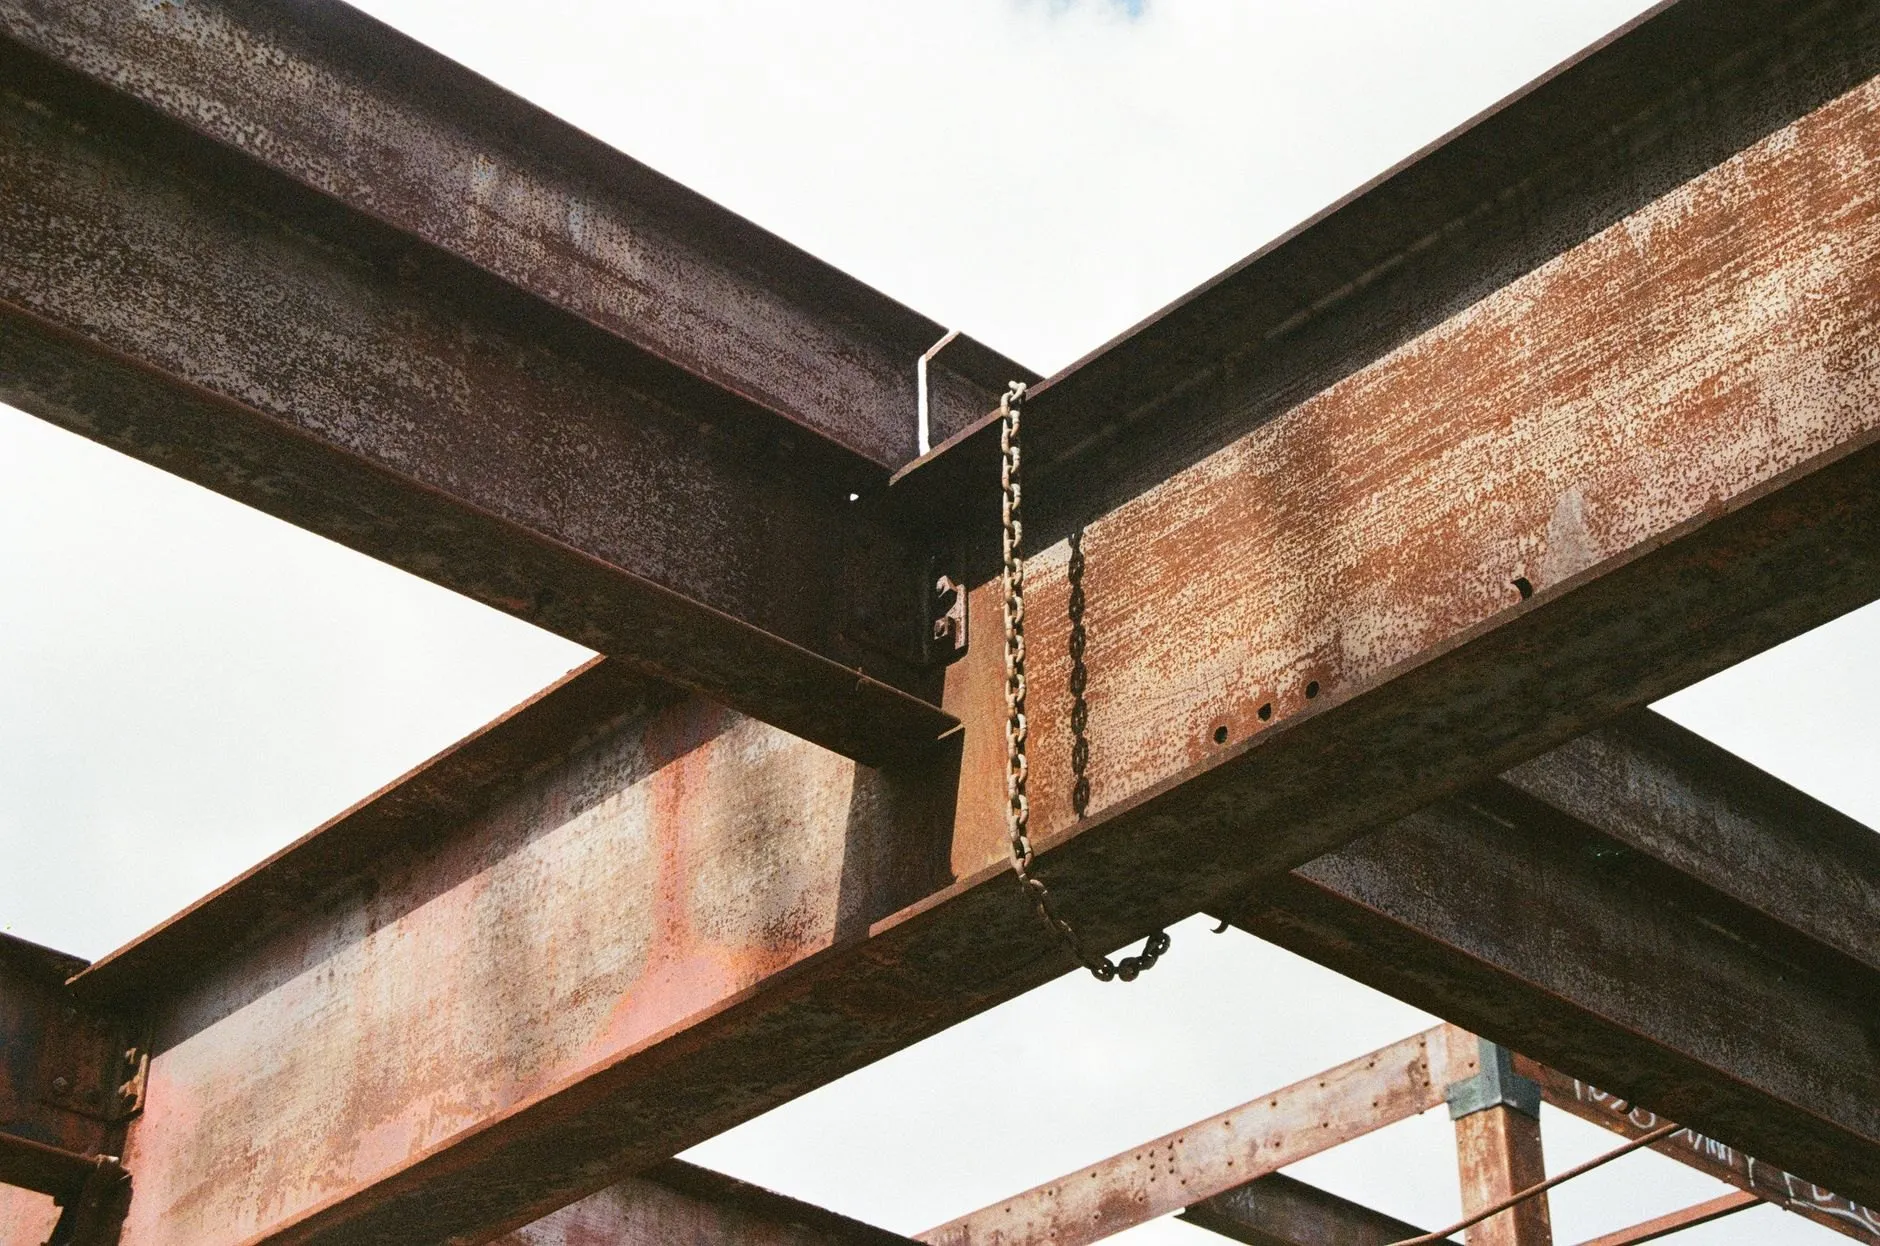
The scaffold went up on the Monday with a chute for rubbish, so nothing came through the house. The new floor joists were laid over the top of the bedroom ceilings on two steels, carried on padstones built into the party wall and the gable. Downstairs, the only sign was the sound of boots overhead.
Weeks three and four: the roof
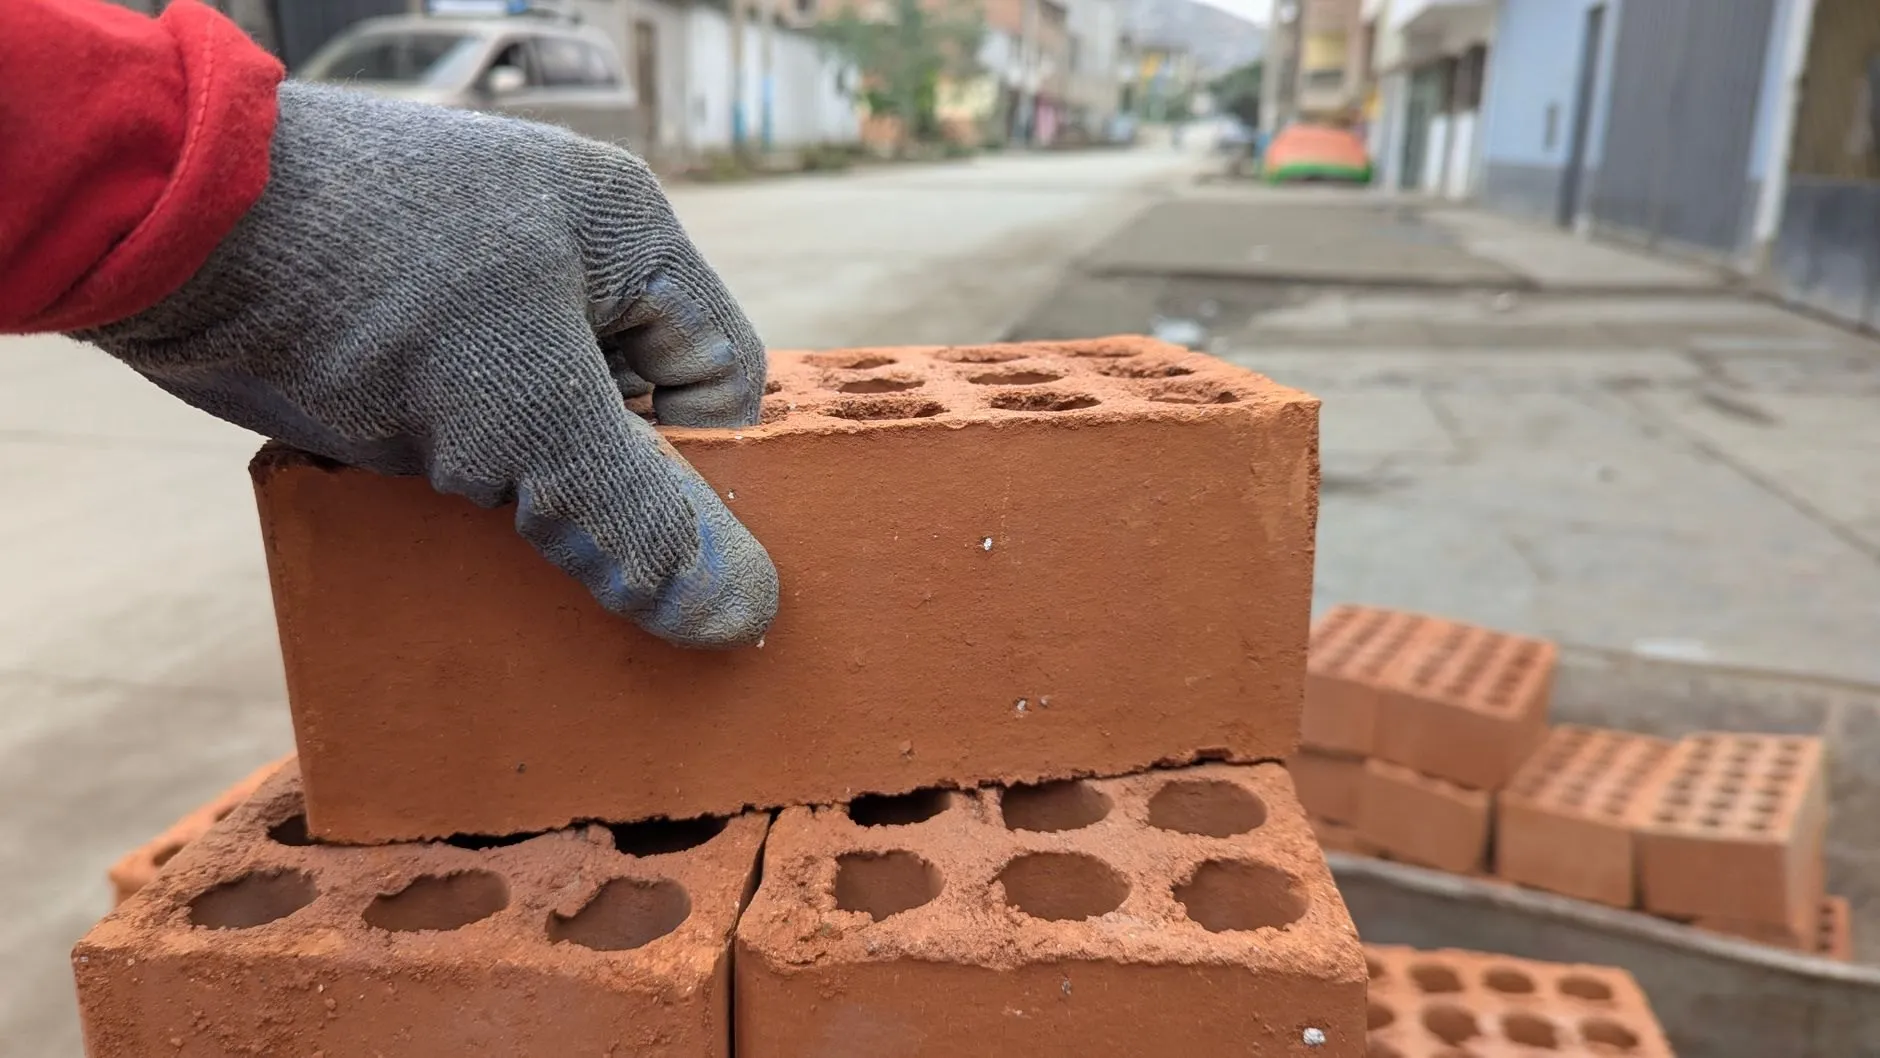
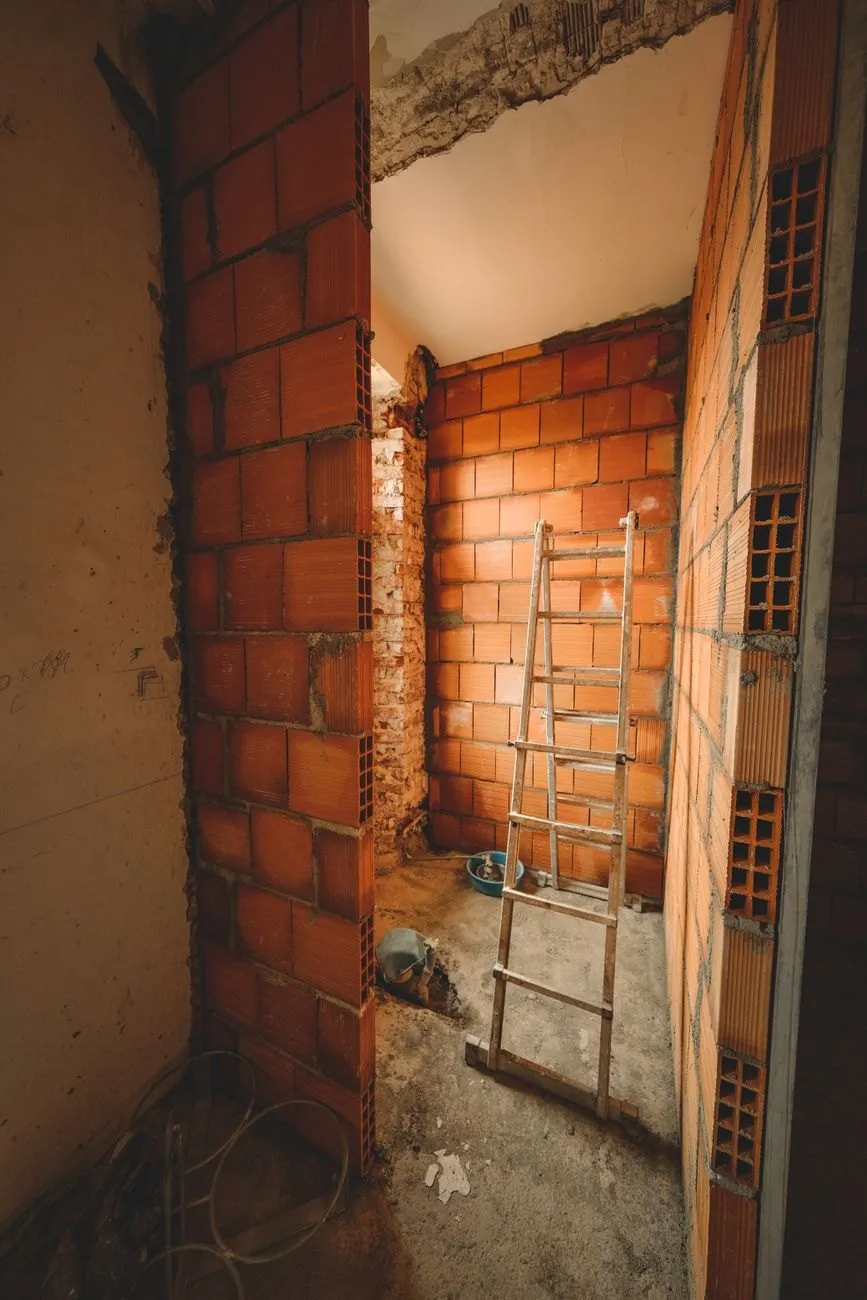
The rooflights were cut in, the old purlins propped and trimmed, and the roof insulated between and under the rafters. The brick gables were cleaned and repointed in lime, because the owners wanted to keep them exposed.
Week five: the stair
This is the one dusty day. The new stair rises over the existing one, and cutting the opening through the landing ceiling takes a morning. By the evening the stair is in and the landing is boarded and sheeted again.
Weeks six to nine: the room
Fire doors hung on the escape route, mains-wired smoke alarms, electrics and heating, then boarding, plaster and a wide oak floor. Building control made their final visit in week nine and the completion certificate followed a week later.
If your loft has about 2.2 metres from the top of the ceiling joists to the underside of the ridge, it can probably be converted. Send us a photo from the hatch and we will tell you.